New Listing

Listing Tools

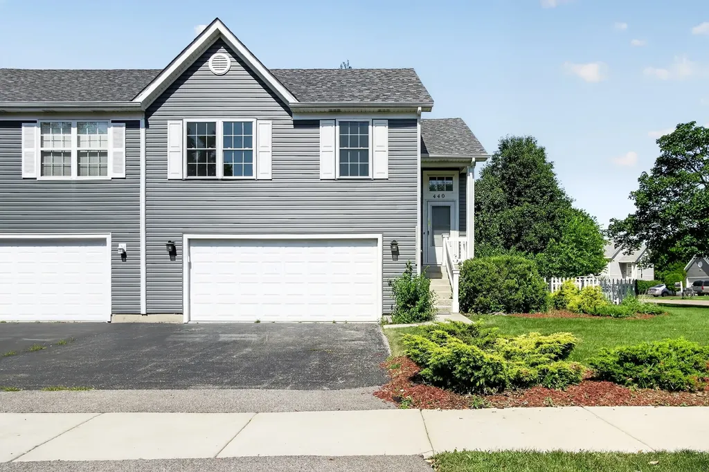
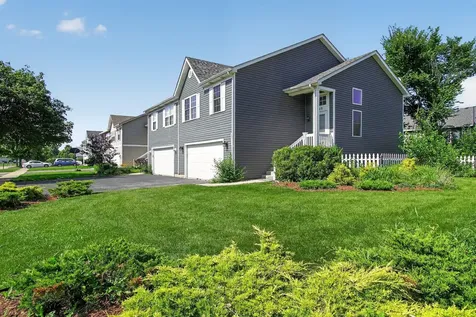
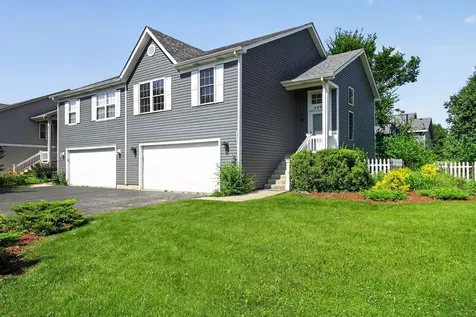
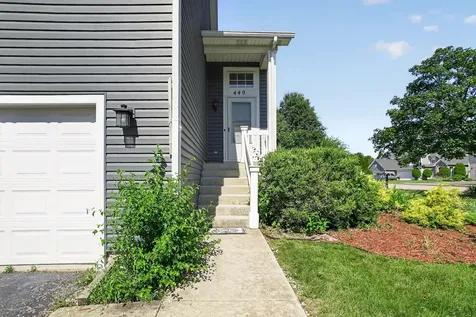
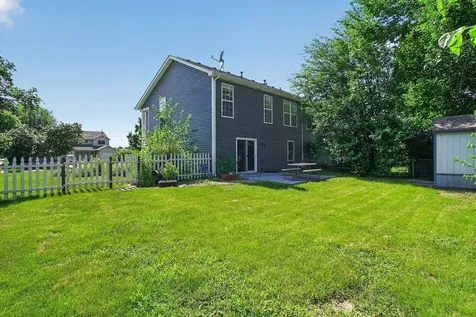
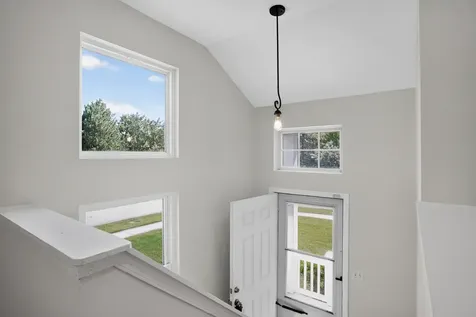
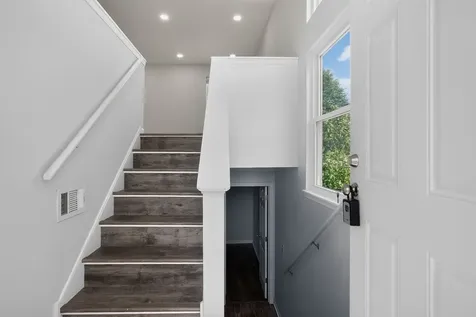
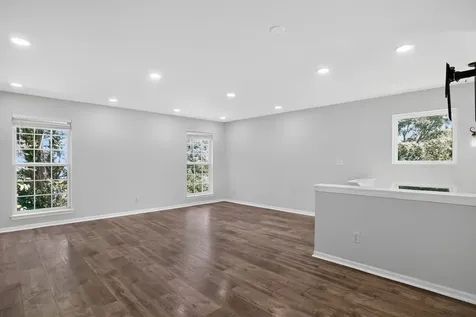
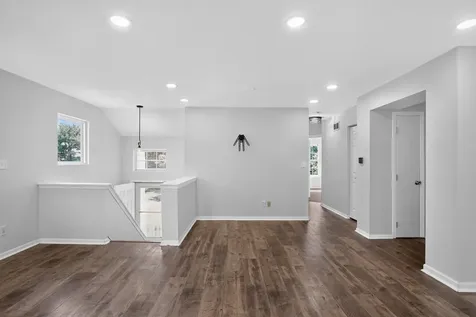
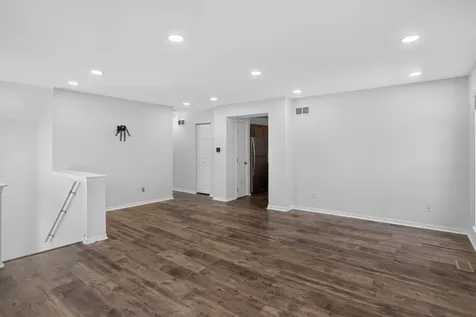
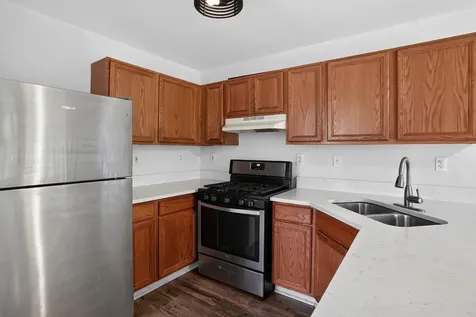
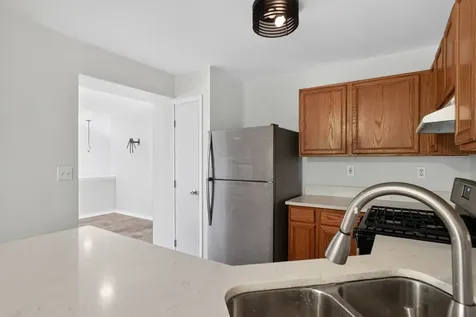
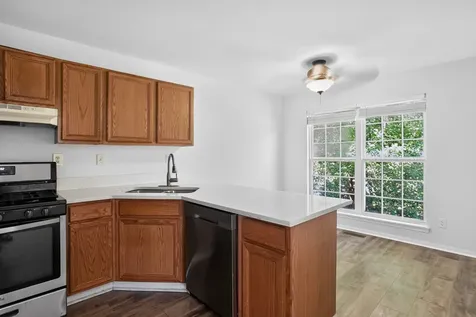
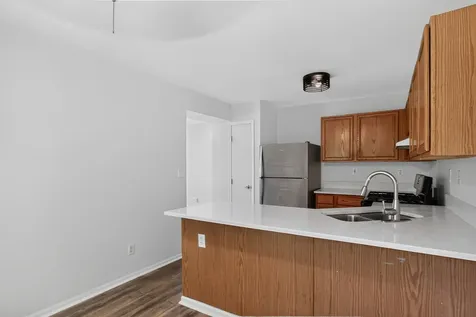
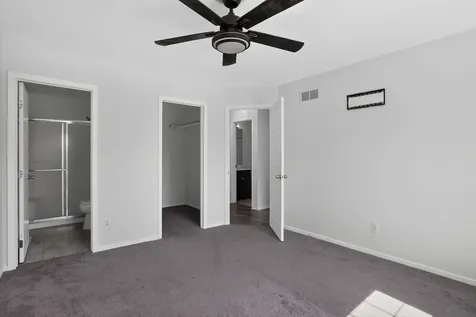
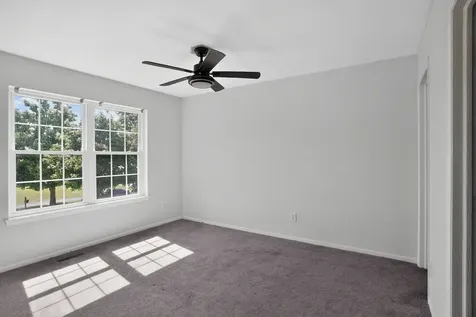
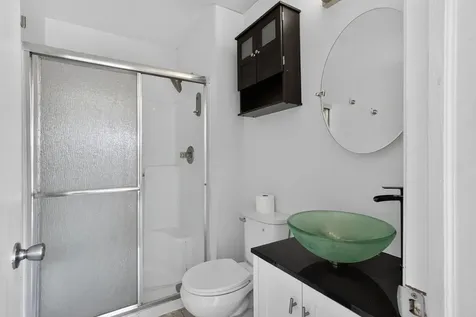
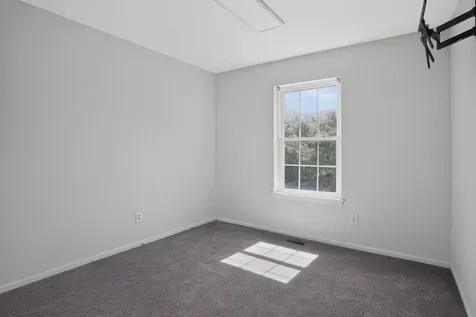
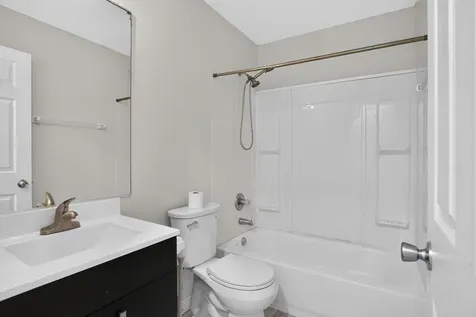
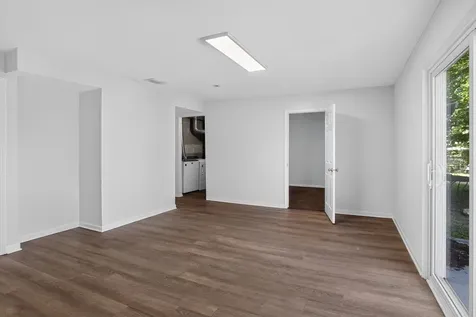
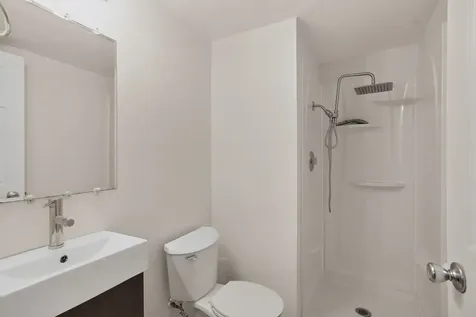
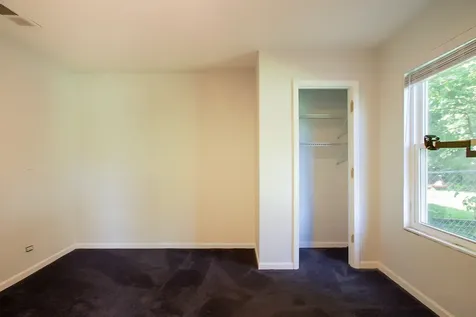
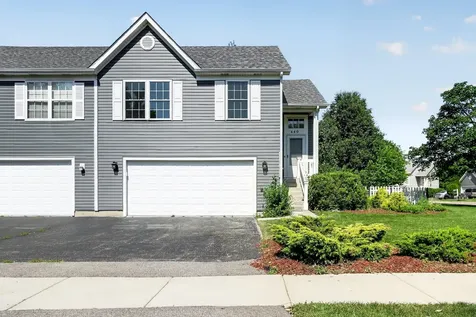
Welcome home to this beautifully maintained 3-bedroom, 3-bath duplex that truly lives like a single-family home! Offering approximately 1,800 square feet of comfortable living space, this spacious home features a versatile floor plan with generous room sizes, a bright living area, and a separate family room perfect for entertaining or relaxing. Located on a corner lot, with fenced yard and shed. The updated eat-in kitchen showcases quartz countertops, stainless steel appliances, and ample cabinet space, making meal prep a breeze. A true working kitchen space with a breakfast area for table and room for other stylish cabinets/decor/furniture. Large open & bright living area on upper level is versatile in layout and purpose of the room. Use primarily as a living space or place your furniture to dedicate a combined living and dining area. In addition upstairs, you'll find a spacious primary suite with a private bath and walk in closet, an additional bedroom with walk in closet, and another full bathroom in the hallway. Step outside to enjoy the fully fenced backyard with a patio and storage shed-ideal for summer gatherings, pets, or simply unwinding after a long day. A convenient walk out to backyard lower level recreation room with a main-level bedroom and full bath provide flexibility for guests, a home office, or multigenerational living. Laundry on the main lower level. Additional highlights include a 2-car attached garage and so many new items such as: New Furnace 2020, New Hot Water 2020, Flooring throughout 2022, Windows/Patio door 2024, Outdoor Railing/siding 2024, New Roof 2025, New AC 2026, Freshly Painted 2026, Garage door opener 2026, New Garage door 2019, Recessed lights 2021, Bathrooms all remodeled in past 5 years, Kitchen countertops 2021 and more. NO HOA FEES. Located in a desirable location close to parks, shopping, dining, and highly rated Oswego 308 schools. This move-in ready home offers the perfect combination of space, comfort, and convenience. Don't miss your opportunity to make 440 Newport Circle your next home!

Property Details of 440 Newport Circle

Property Details

Interior Features

Utilities and Appliances

Community

Other Details

Map Location

Driving Directions

Listed by Kelly-Anne Gallo of Coldwell Banker Realty

Based on information submitted to MRED  as of July 17, 2026 . All data is obtained from various sources and has not been, and will not be, verified by broker or MRED.   All information should be independently reviewed and verified for accuracy.  Properties may or may not be listed by the office/agent presenting the information. NOTICE: Many homes contain recording devices, and buyers should be aware they may be recorded during a showing.

Hi there! How can we help you?

Contact us using the form below or give us a call.

Send Us A Message:

I agree to receive marketing and customer service calls and text messages from 4 Sale Realty Advantage, LLC. To opt out, you can reply 'stop' at any time or click the unsubscribe link in the emails. Consent is not a condition of purchase. Msg/data rates may apply. Msg frequency varies. Privacy Policy.

Do not fill in this field:

This site is protected by reCAPTCHA and the Google Privacy Policy and Terms of Service apply.

Hi there! How can we help you?

Contact us using the form below or give us a call.

Send Us A Message:

Do not fill in this field:

This site is protected by reCAPTCHA and the Google Privacy Policy and Terms of Service apply.

Hi there! How can we help you?

Contact us using the form below or give us a call.

Send Us A Message:

Do not fill in this field:

This site is protected by reCAPTCHA and the Google Privacy Policy and Terms of Service apply.

Do not fill in this field:

This site is protected by reCAPTCHA and the Google Privacy Policy and Terms of Service apply.

Do not fill in this field:

This site is protected by reCAPTCHA and the Google Privacy Policy and Terms of Service apply.

Do not fill in this field:

This site is protected by reCAPTCHA and the Google Privacy Policy and Terms of Service apply.

$

Do not fill in this field:

This site is protected by reCAPTCHA and the Google Privacy Policy and Terms of Service apply.