Open House

Listing Tools

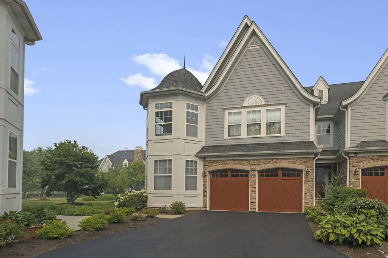
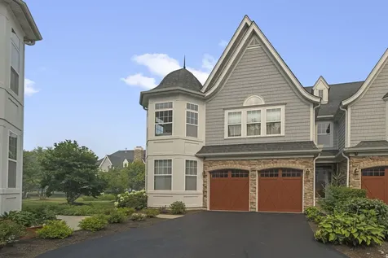
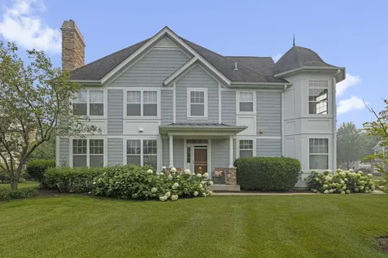
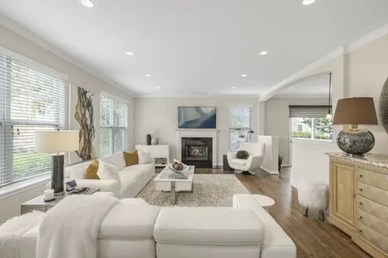
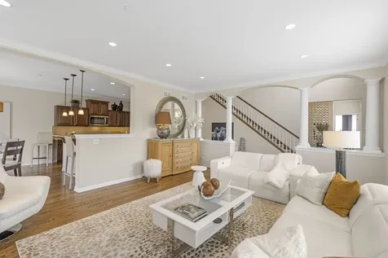
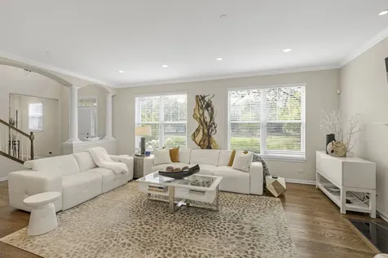
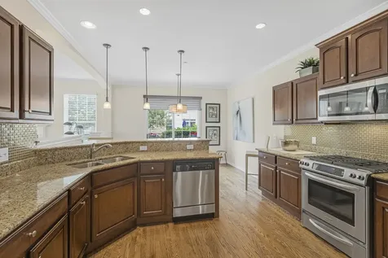
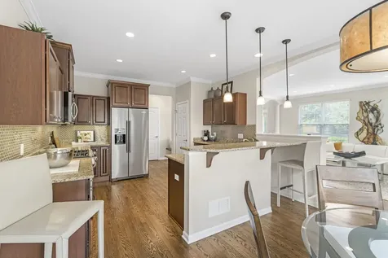
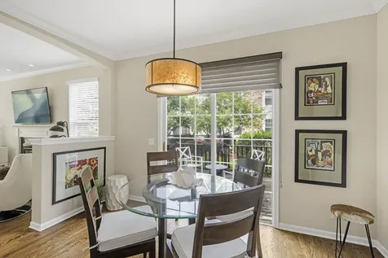
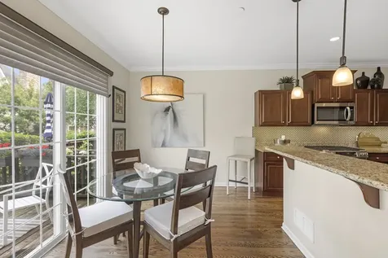
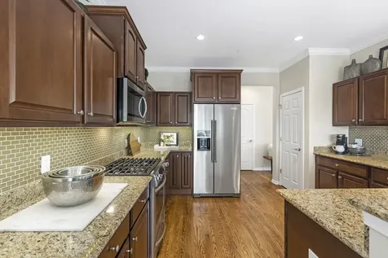
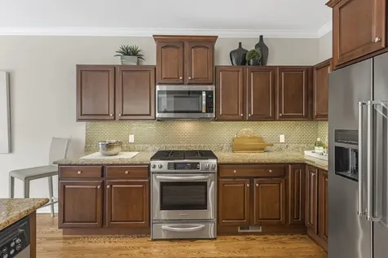
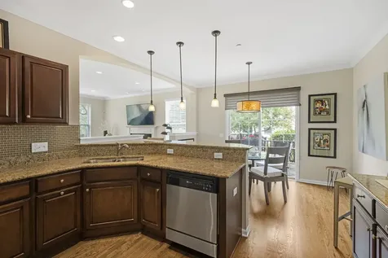
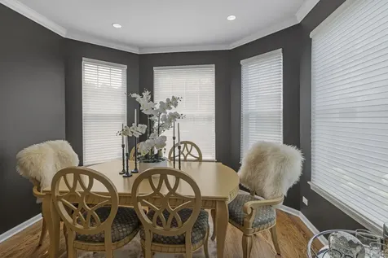
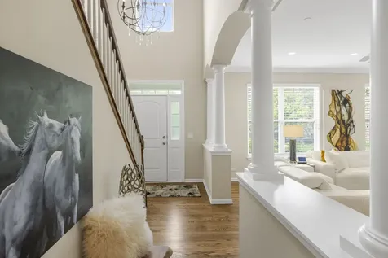
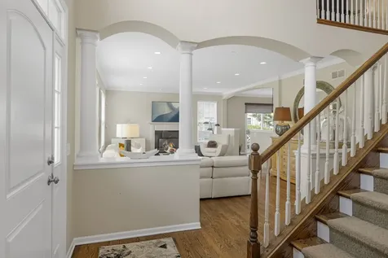
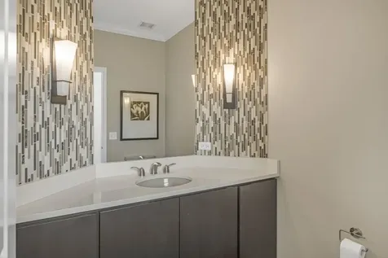
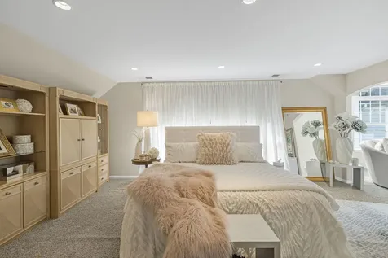
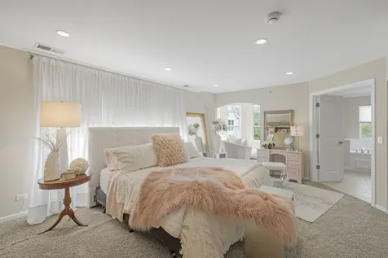
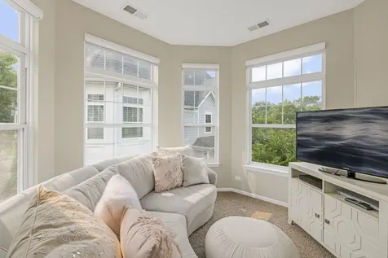
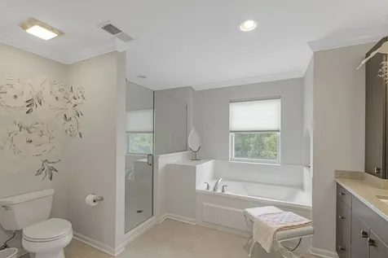
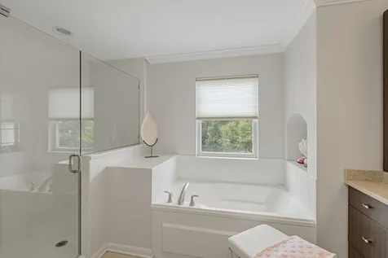
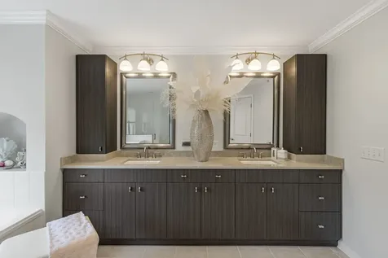
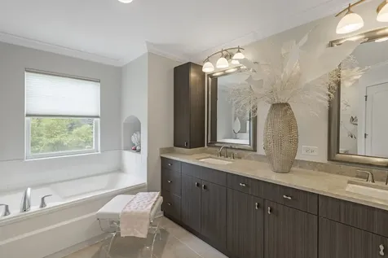
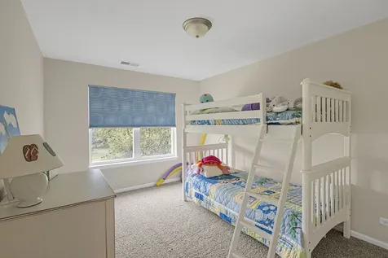
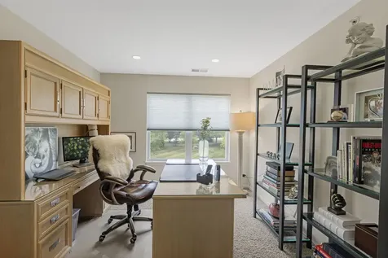
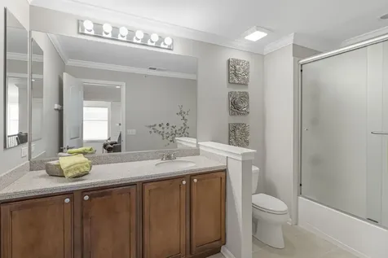
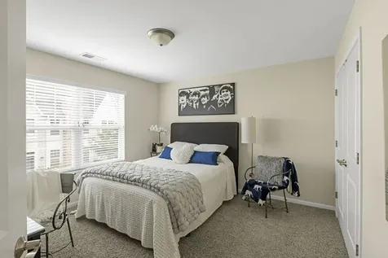
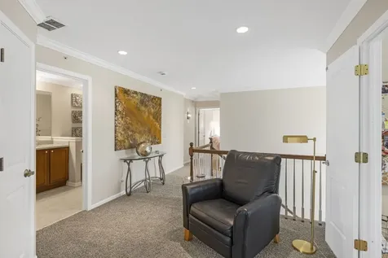
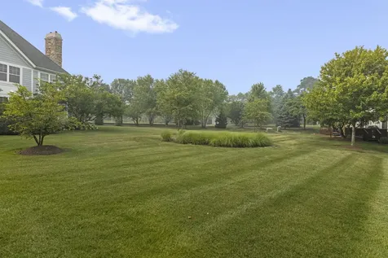
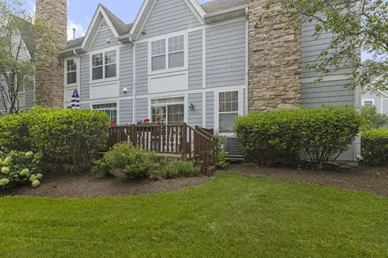
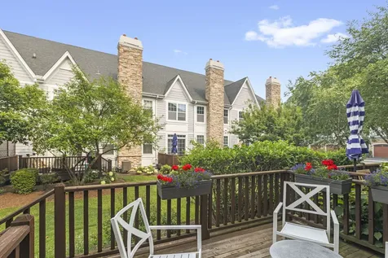
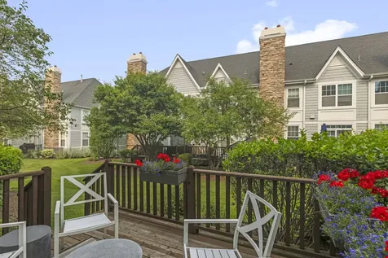
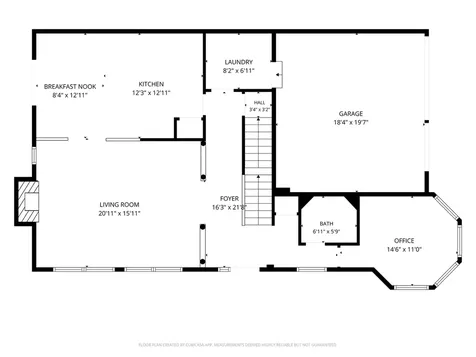
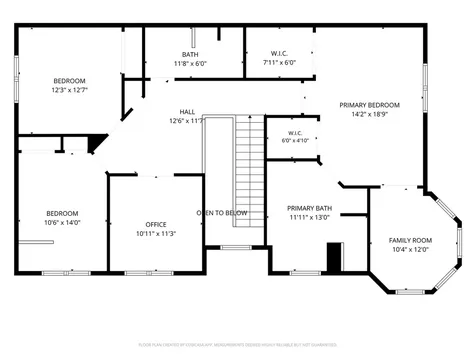
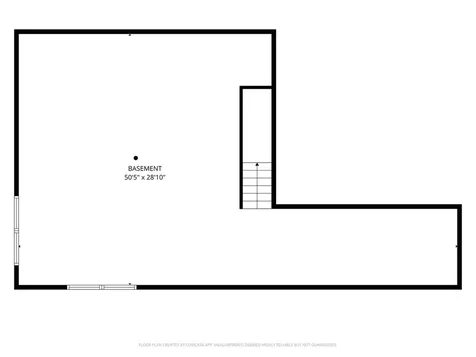
ABSOLUTELY GORGEOUS END-UNIT townhome featuring one of the largest and most distinctive floor plans in highly sought-after Deer Park Estates! BEAUTIFULLY UPDATED and IMPECCABLY DECORATED, this exceptional home showcases stunning turret architecture, hardwood flooring throughout the first floor, designer lighting, high-end finishes, and abundant natural light. A dramatic two-story foyer opens to a BRIGHT, AIRY FLOOR PLAN perfect for everyday living and entertaining. The spacious living room flows seamlessly into the updated kitchen featuring granite countertops, stainless steel appliances, abundant cabinetry, a breakfast bar, and a sunny dining area with sliding glass doors leading to the private deck. A signature feature of this home is its stunning turret architecture, creating two unique living spaces rarely found in townhomes. The sun-filled main-level turret serves as a den or dining room, while the upper-level turret creates a bright sitting room adjoining the luxurious primary suite with two walk-in closets and a spa-inspired bath featuring dual vanities, a soaking tub, and separate shower. Three additional generously sized bedrooms and an updated hall bath complete the second floor. As an END UNIT, extra windows fill the home with natural light and offer beautiful views from nearly every room. The full unfinished basement provides endless possibilities for future living space or exceptional storage, while the expansive green space just outside the front door provides a beautiful lawn to enjoy without the maintenance. Major 2024 updates include a new tankless water heater, furnace, air conditioner, and backup sump pump for added peace of mind. Enjoy maintenance-free living just minutes from Deer Park Town Center, parks, walking trails, Route 53, I-90, and both the Barrington and Palatine Metra stations.

Property Details of 21914 West Talia Lane

Property Details

Interior Features

Utilities and Appliances

Community

Other Details

Map Location

Driving Directions

Listed by Michelle Wendell of Berkshire Hathaway HomeServices Starck Real Estate ((847) 806-8440)

Based on information submitted to MRED  as of July 24, 2026 . All data is obtained from various sources and has not been, and will not be, verified by broker or MRED.   All information should be independently reviewed and verified for accuracy.  Properties may or may not be listed by the office/agent presenting the information. NOTICE: Many homes contain recording devices, and buyers should be aware they may be recorded during a showing.

Hi there! How can we help you?

Contact us using the form below or give us a call.

Send Us A Message:

I agree to receive marketing and customer service calls and text messages from 4 Sale Realty Advantage, LLC. To opt out, you can reply 'stop' at any time or click the unsubscribe link in the emails. Consent is not a condition of purchase. Msg/data rates may apply. Msg frequency varies. Privacy Policy.

Do not fill in this field:

This site is protected by reCAPTCHA and the Google Privacy Policy and Terms of Service apply.

Hi there! How can we help you?

Contact us using the form below or give us a call.

Send Us A Message:

Do not fill in this field:

This site is protected by reCAPTCHA and the Google Privacy Policy and Terms of Service apply.

Hi there! How can we help you?

Contact us using the form below or give us a call.

Send Us A Message:

Do not fill in this field:

This site is protected by reCAPTCHA and the Google Privacy Policy and Terms of Service apply.

Do not fill in this field:

This site is protected by reCAPTCHA and the Google Privacy Policy and Terms of Service apply.

Do not fill in this field:

This site is protected by reCAPTCHA and the Google Privacy Policy and Terms of Service apply.

Do not fill in this field:

This site is protected by reCAPTCHA and the Google Privacy Policy and Terms of Service apply.

$

Do not fill in this field:

This site is protected by reCAPTCHA and the Google Privacy Policy and Terms of Service apply.