




Open House

Listing Tools

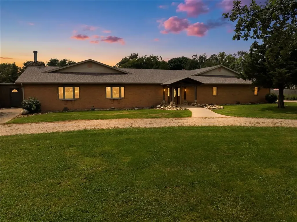
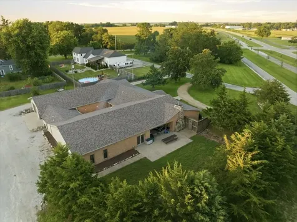
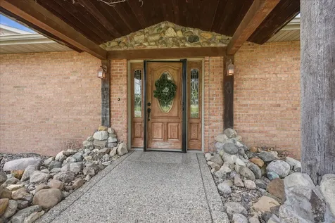
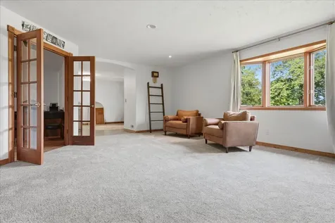
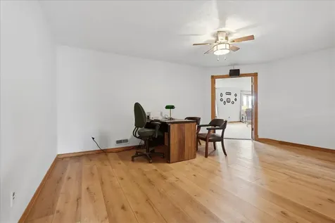
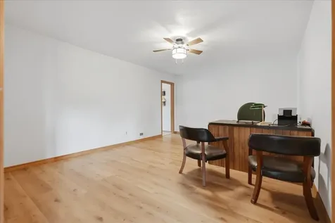
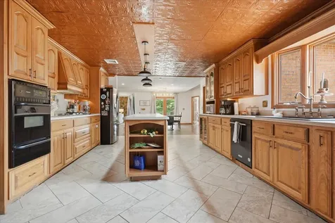
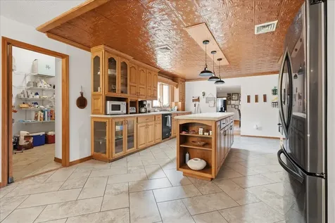
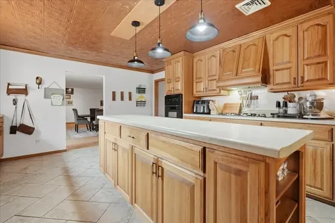
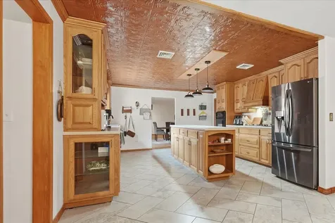
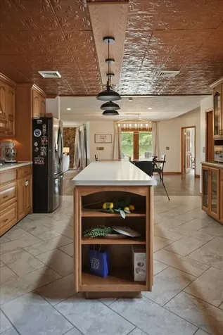
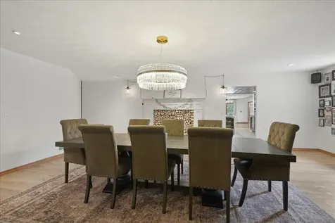
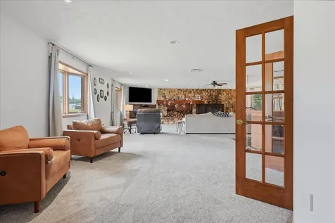
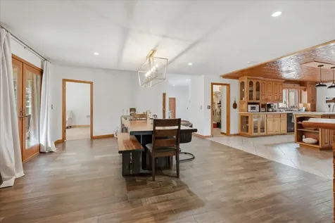
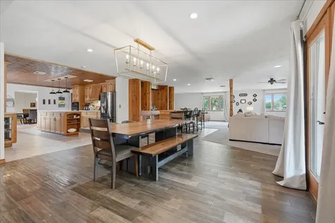
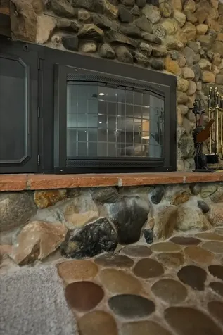
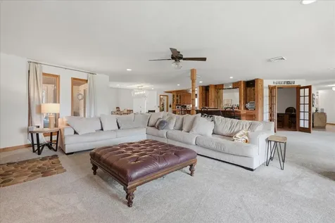
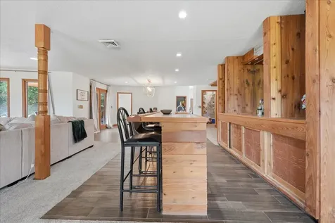
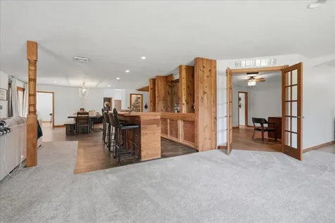
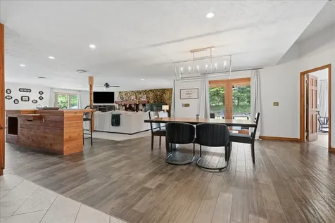
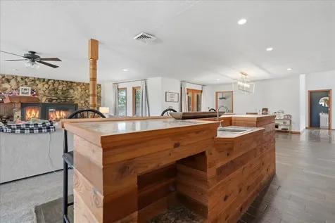
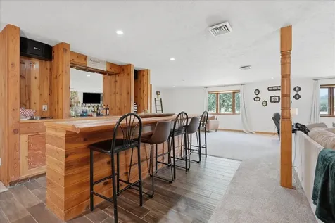
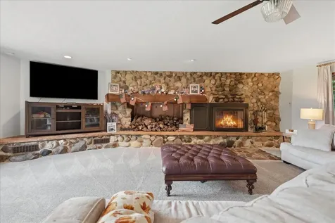
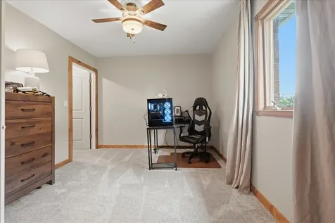
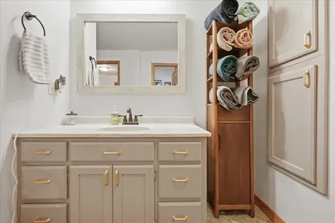
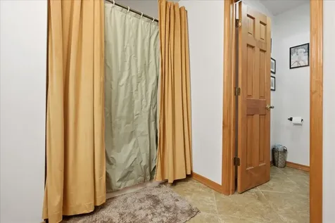
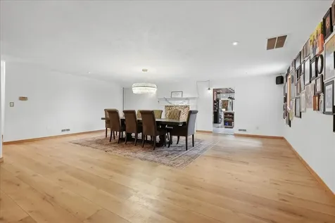
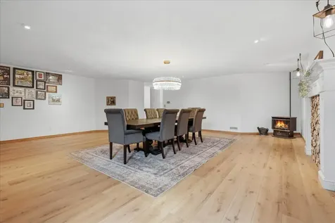
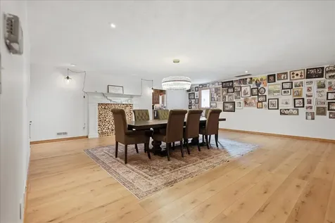
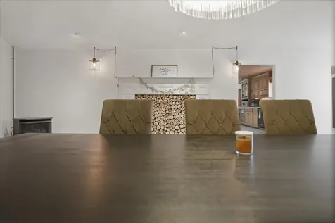
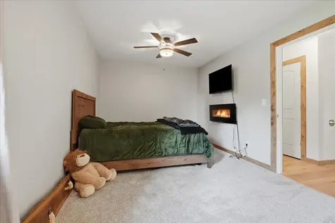
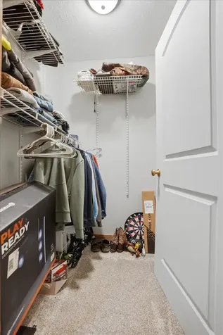
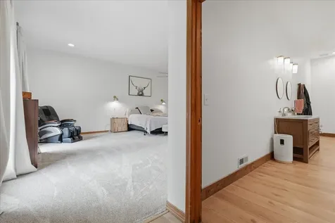
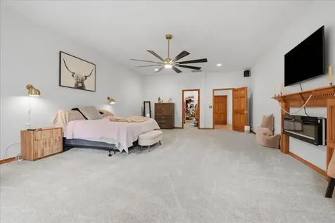
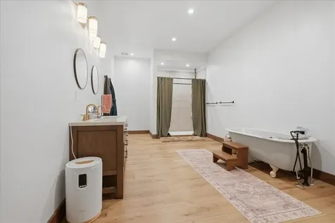
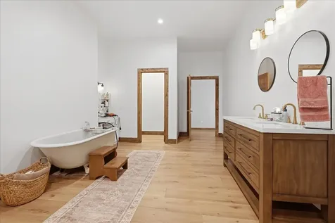
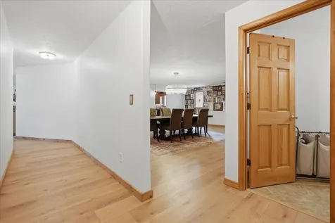
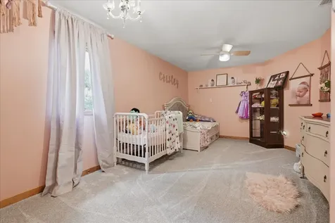
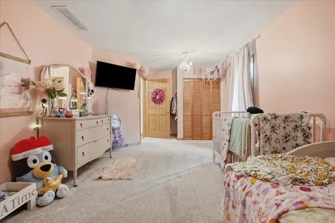
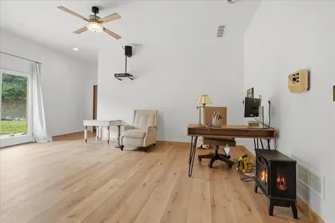
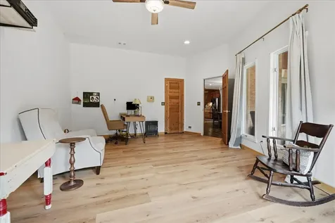
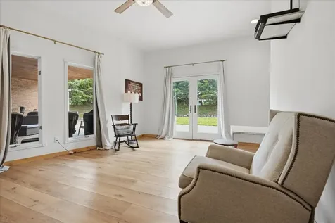
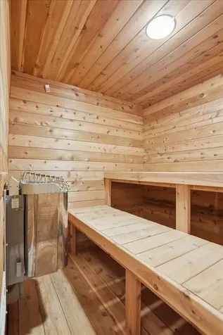
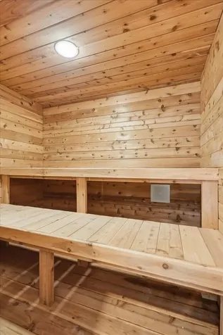
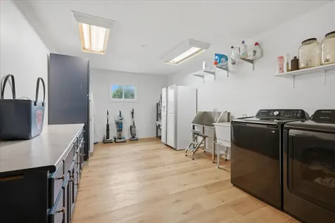
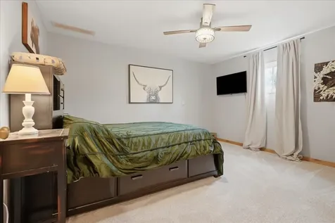
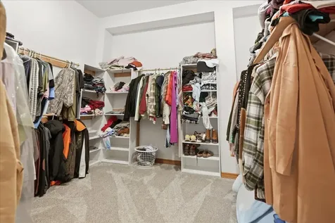
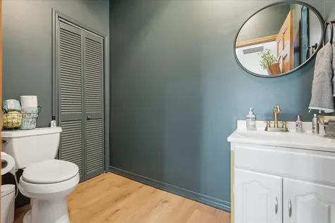
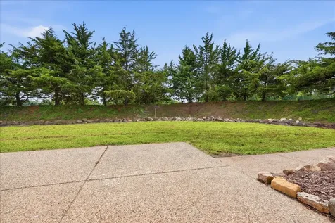
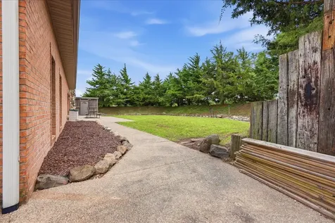
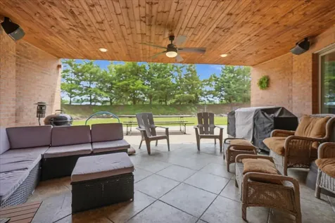
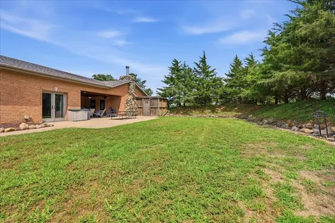
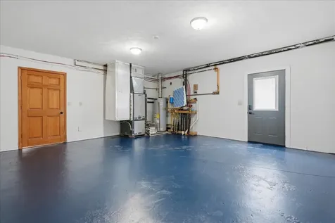
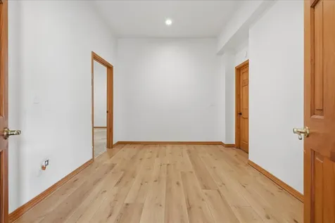
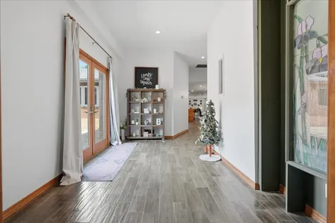
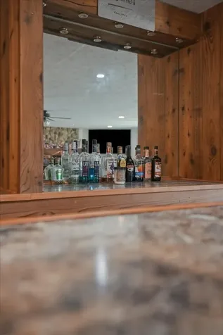
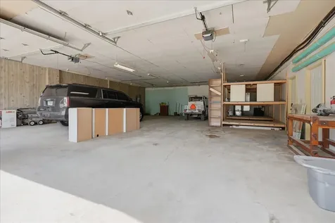
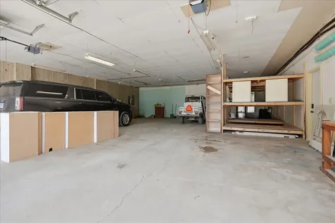
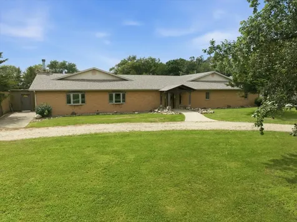
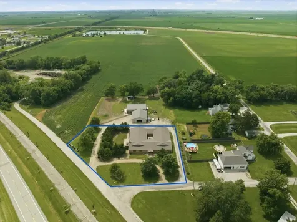
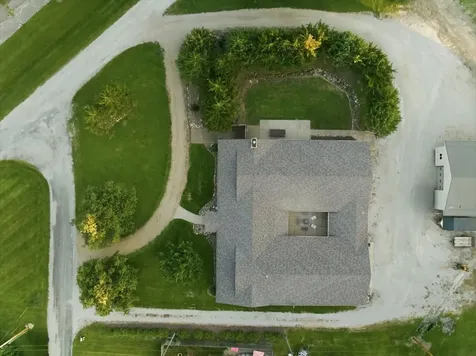
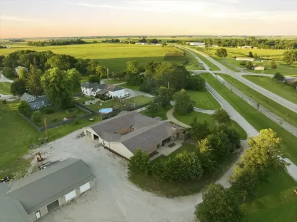
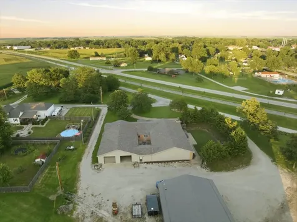
Welcome to **311 N Gerrard, Chenoa**-an extraordinary, fully remodeled ranch offering an incredible **5,833 square feet** of living space on a **3/4-acre lot**. Completely reimagined in **2024**, this one-of-a-kind home features **4 bedrooms, 2.5 bathrooms**, and an impressive **6-car garage**, with oversized rooms throughout that create a true luxury living experience. The stunning **700+ square foot primary suite** is a retreat of its own, showcasing a beautifully redesigned spa-inspired bath with a standalone soaking tub, freshly tiled walk-in shower, new vanity, updated fixtures, and new flooring, plus an electric fireplace for added comfort. The 2024 renovation also includes new flooring throughout the home (excluding existing tile), updated lighting and plumbing fixtures, and thoughtful improvements in nearly every space. Designed for both entertaining and everyday living, the home offers multiple oversized gathering areas, including a spectacular **21' x 23' family room** currently serving as a grand dining space with seating for **16+ guests**. Enjoy the convenience of **two dedicated office spaces** with new flooring, a spacious laundry room featuring added cabinetry and a custom dog washing station, a private sauna room, and electric fireplaces in both the primary suite and second bedroom. At the heart of the home is a breathtaking outdoor atrium featuring aggregate concrete, a firepit, and incredible lighting that creates an unforgettable indoor-outdoor living experience. The outdoor amenities continue with a large covered patio finished in aggregate concrete-perfect for relaxing or entertaining. Homes offering this combination of size, quality, and modern updates are incredibly rare. With remarkable living spaces, extensive 2024 renovations, unique amenities, and exceptional value, **311 N Gerrard** is truly a one-of-a-kind opportunity you have to experience in person.

Property Details of 311 North Gerrard Street

Property Details

Interior Features

Utilities and Appliances

Community

Other Details

Map Location

Driving Directions

Listed by Sean Caldwell of RE/MAX Rising

Based on information submitted to MRED  as of July 17, 2026 . All data is obtained from various sources and has not been, and will not be, verified by broker or MRED.   All information should be independently reviewed and verified for accuracy.  Properties may or may not be listed by the office/agent presenting the information. NOTICE: Many homes contain recording devices, and buyers should be aware they may be recorded during a showing.

Hi there! How can we help you?

Contact us using the form below or give us a call.

Send Us A Message:

I agree to receive marketing and customer service calls and text messages from 4 Sale Realty Advantage, LLC. To opt out, you can reply 'stop' at any time or click the unsubscribe link in the emails. Consent is not a condition of purchase. Msg/data rates may apply. Msg frequency varies. Privacy Policy.

Do not fill in this field:

This site is protected by reCAPTCHA and the Google Privacy Policy and Terms of Service apply.

Hi there! How can we help you?

Contact us using the form below or give us a call.

Send Us A Message:

Do not fill in this field:

This site is protected by reCAPTCHA and the Google Privacy Policy and Terms of Service apply.

Hi there! How can we help you?

Contact us using the form below or give us a call.

Send Us A Message:

Do not fill in this field:

This site is protected by reCAPTCHA and the Google Privacy Policy and Terms of Service apply.

Do not fill in this field:

This site is protected by reCAPTCHA and the Google Privacy Policy and Terms of Service apply.

Do not fill in this field:

This site is protected by reCAPTCHA and the Google Privacy Policy and Terms of Service apply.

Do not fill in this field:

This site is protected by reCAPTCHA and the Google Privacy Policy and Terms of Service apply.

$

Do not fill in this field:

This site is protected by reCAPTCHA and the Google Privacy Policy and Terms of Service apply.