Open House

Listing Tools

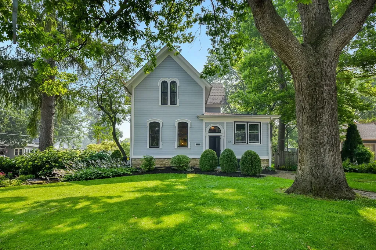
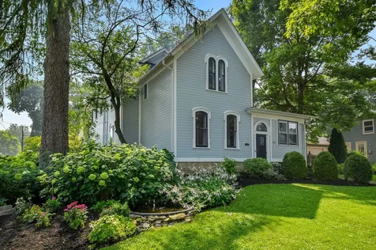
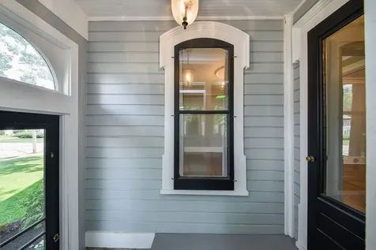
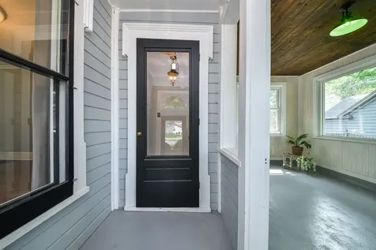
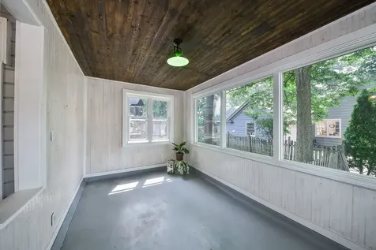
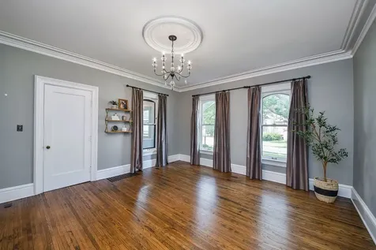
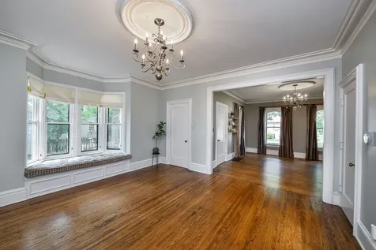
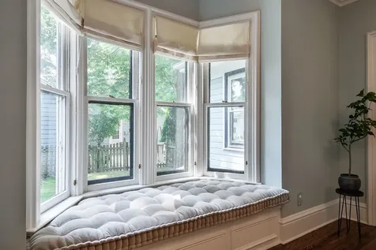
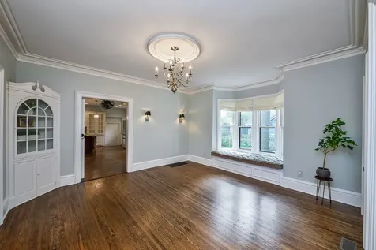
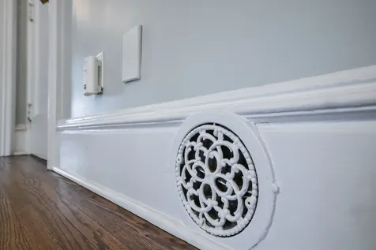
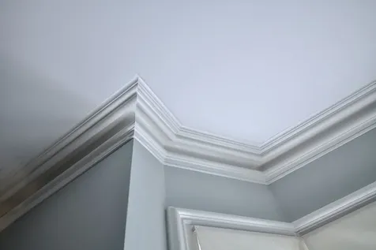
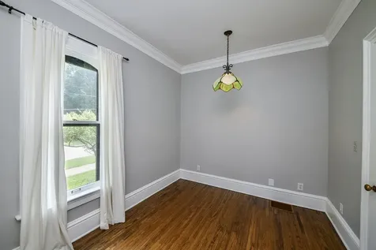
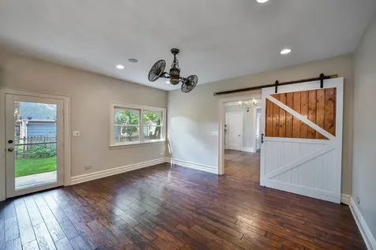
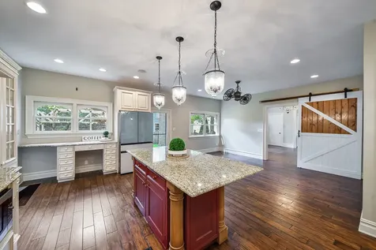
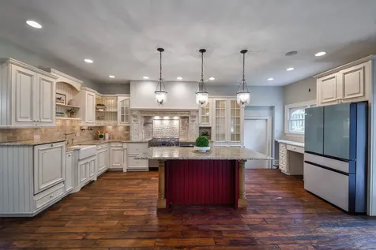
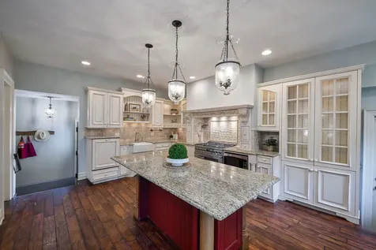
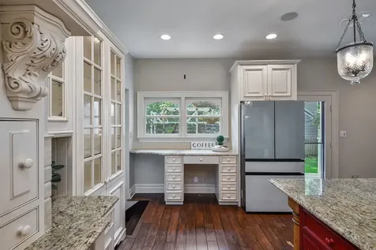
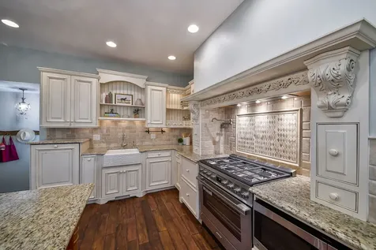
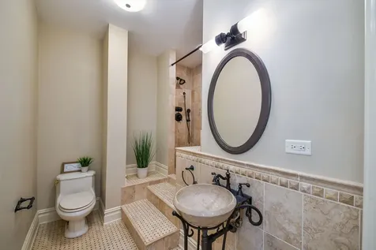
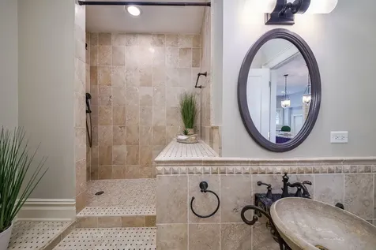
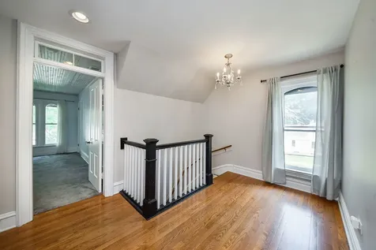
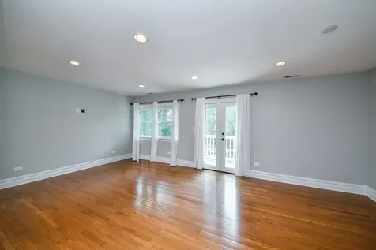
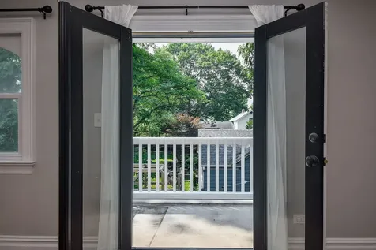
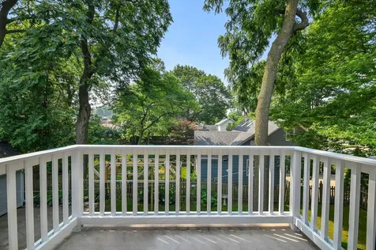
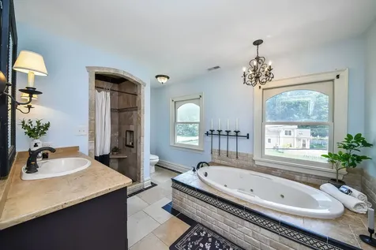
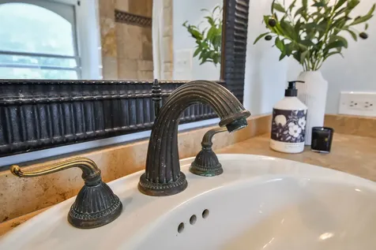
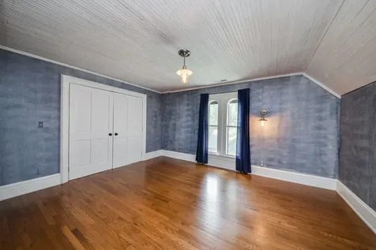
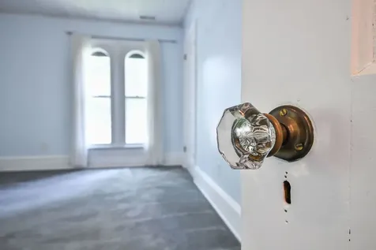
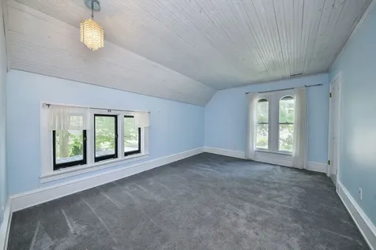
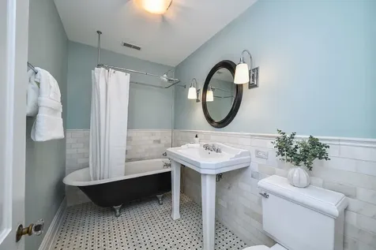
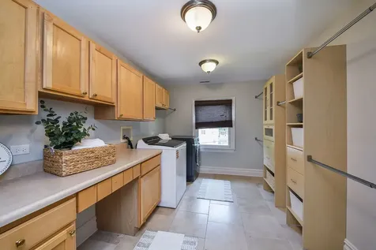
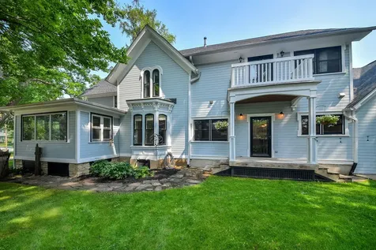
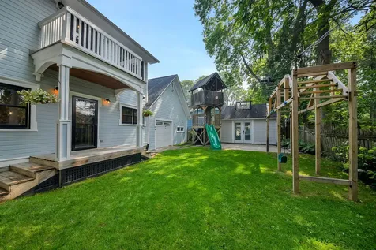
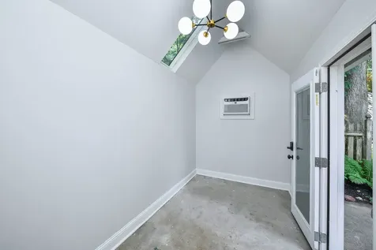
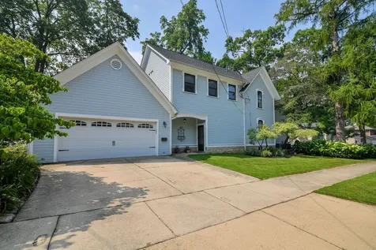
If you appreciate historic charm and old school craftsmanship, you'll adore this home. If you're tired of touring what seems like the same house over and over, this home will be a breath of fresh air. The delightful 226 N VanBuren nurtures the soul and sparks the muse. On the MAIN FLOOR you'll fall in love with the large French Provincial kitchen with an abundance of solid custom cabinetry topped with graceful crown. A newer Italian SMEG range outfitted with a convenient pot filler makes cooking a delight, and the newer SMEG refrigerator adds a fun touch of Euro design. The pretty granite countertops speak to the overall quality of the home. Adjacent to the kitchen is the dining room with a wall of windows overlooking the private back yard. Also on the main level are a bedroom, full bathroom, family room with a charming bay window, living room, and enclosed porch. Throughout this level, you'll appreciate the wide baseboards, oversized crown molding with sculptural curves, matchstick hardwood flooring, vintage air vents, and tall, half-moon windows featuring historic, hand-crafted glass with distinctive waves and subtle texture. On the SECOND FLOOR, you'll find three additional bedrooms, each with its own sense of enchantment: one with a hideaway closet, and another with a moody, literary vibe. The primary bedroom is spacious enough for a sitting area, and you'll adore the private balcony - perfect for that morning light exposure before starting your day. The primary bathroom has a sense of gravitas, with natural stone, a spa-like shower, and a soaking tub bathed in sunlight from the surrounding windows. Also in the primary is your laundry room and walk-in closet. The YARD is every bit as magical as the house itself, with a broad, shallow-basin garden fountain set amid the graceful landscaping. Stately oak trees shelter the backyard, where you'll find a two-story treehouse and Ninja course. A shed/workshop with a skylight, air conditioning, and a concrete floor offers additional functional space. If charm alone isn't enough, the home's NEW ROOF and two NEW HVAC systems are sure to persuade you. At the heart of all that Batavia has to offer, 226 N. Van Buren invites you to write the next chapter in its storied history.

Property Details of 226 North Van Buren Street

Property Details

Interior Features

Utilities and Appliances

Community

Other Details

Map Location

Driving Directions

Listed by Laura Henrikson of @properties

Based on information submitted to MRED  as of July 18, 2026 . All data is obtained from various sources and has not been, and will not be, verified by broker or MRED.   All information should be independently reviewed and verified for accuracy.  Properties may or may not be listed by the office/agent presenting the information. NOTICE: Many homes contain recording devices, and buyers should be aware they may be recorded during a showing.

Hi there! How can we help you?

Contact us using the form below or give us a call.

Send Us A Message:

I agree to receive marketing and customer service calls and text messages from 4 Sale Realty Advantage, LLC. To opt out, you can reply 'stop' at any time or click the unsubscribe link in the emails. Consent is not a condition of purchase. Msg/data rates may apply. Msg frequency varies. Privacy Policy.

Do not fill in this field:

This site is protected by reCAPTCHA and the Google Privacy Policy and Terms of Service apply.

Hi there! How can we help you?

Contact us using the form below or give us a call.

Send Us A Message:

Do not fill in this field:

This site is protected by reCAPTCHA and the Google Privacy Policy and Terms of Service apply.

Hi there! How can we help you?

Contact us using the form below or give us a call.

Send Us A Message:

Do not fill in this field:

This site is protected by reCAPTCHA and the Google Privacy Policy and Terms of Service apply.

Do not fill in this field:

This site is protected by reCAPTCHA and the Google Privacy Policy and Terms of Service apply.

Do not fill in this field:

This site is protected by reCAPTCHA and the Google Privacy Policy and Terms of Service apply.

Do not fill in this field:

This site is protected by reCAPTCHA and the Google Privacy Policy and Terms of Service apply.

$

Do not fill in this field:

This site is protected by reCAPTCHA and the Google Privacy Policy and Terms of Service apply.