New Listing

Listing Tools

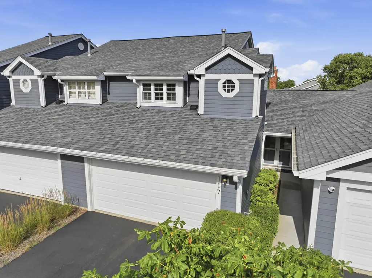
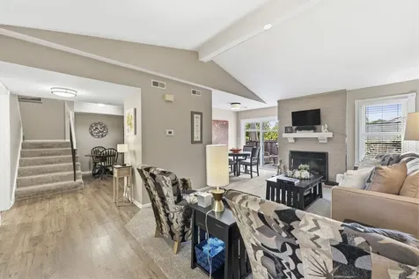
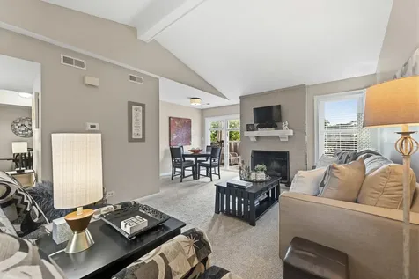
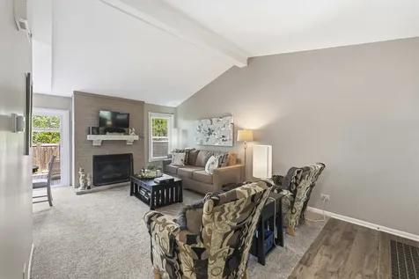
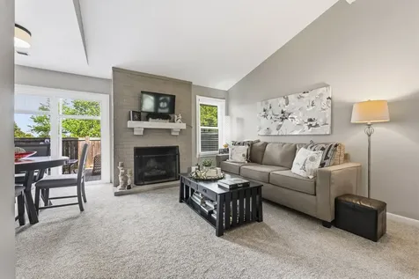
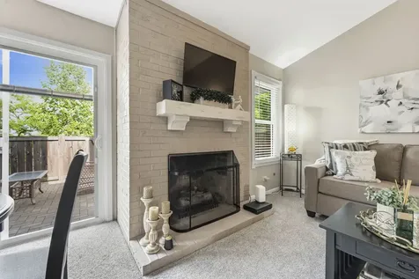
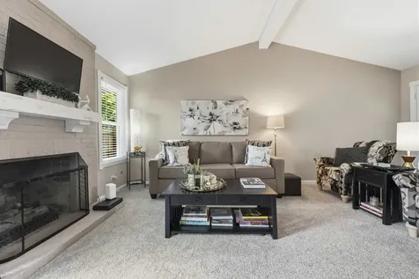
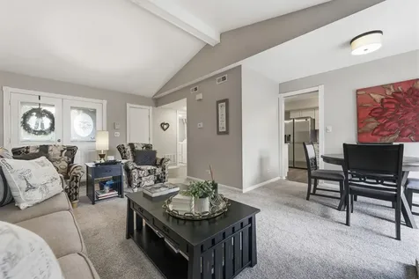
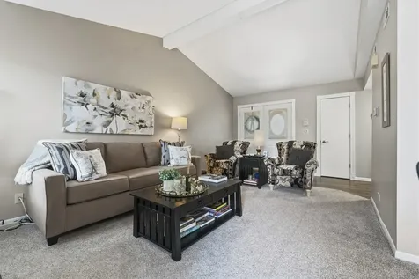
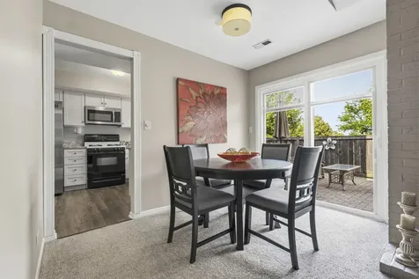
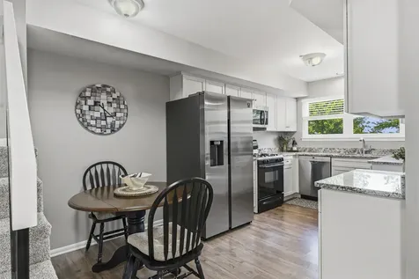
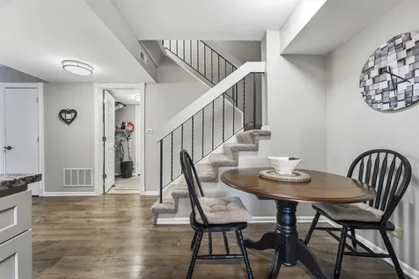
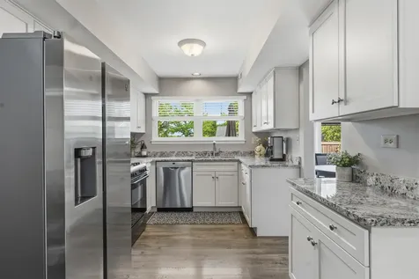
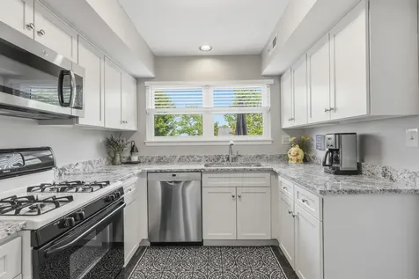
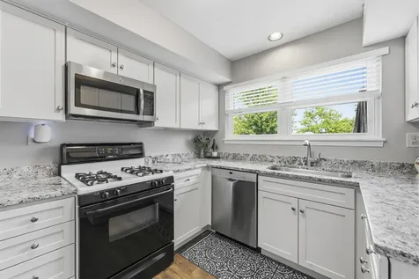
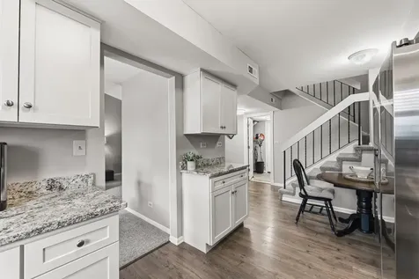
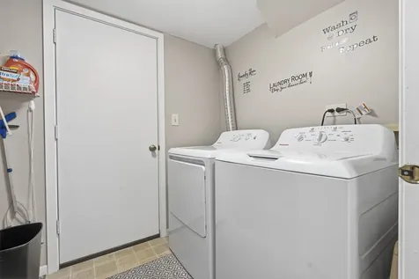
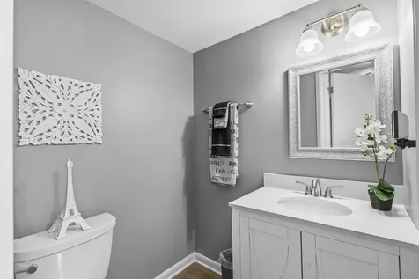
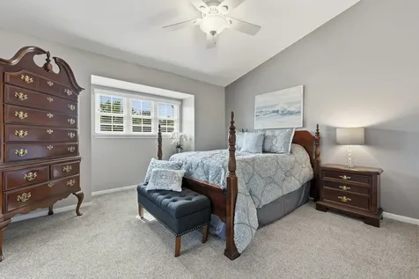
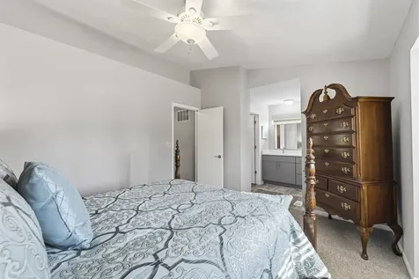
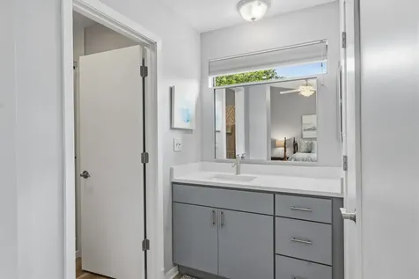
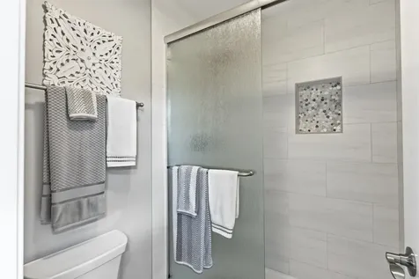
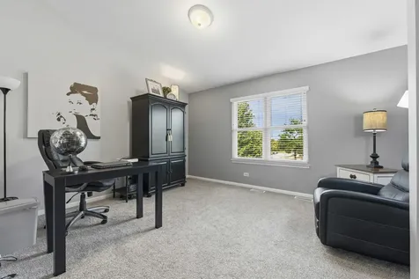
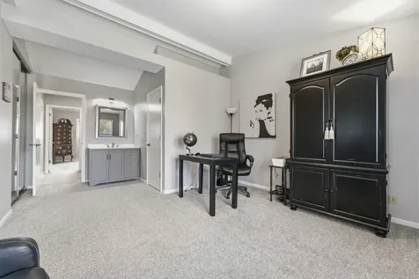
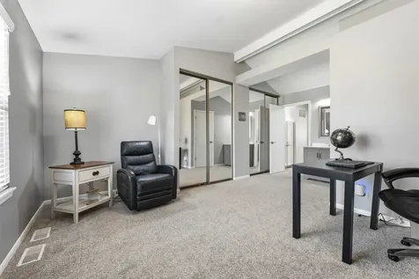
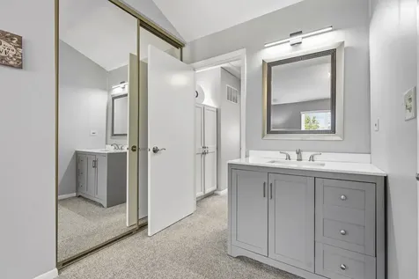
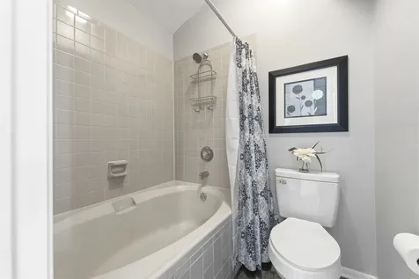
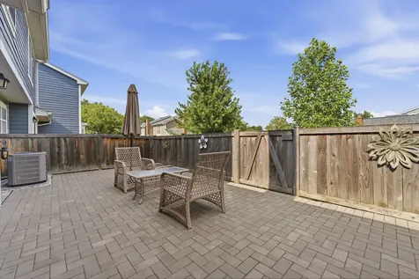
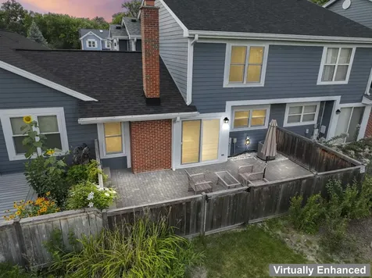
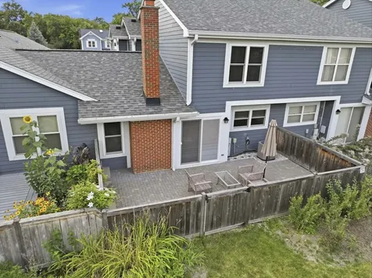
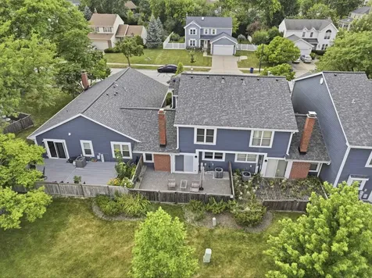
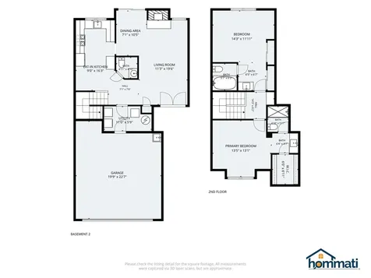
You will love the home and you will be excited about the location in the heart of Schaumburg close to restaurants, grocery, and library. This remarkable home offers a big floor plan and lots of living space that unfolds over two levels. The first thing you will notice when you enter the home is the big living room with a vaulted ceiling. The living room features a gas fireplace and windows overlooking the private patio. The formal dining room is adjacent to the living room and gives the space an open feeling. Pella sliding patio doors bring in lots of natural light and overlook the private brick patio and fenced yard. The open space behind the home offers a nice view. The east facing patio gets morning sun and is shaded in the evening. Picture yourself on the patio after a long week, minding the grill, drink in hand, listening to your favorite music. Elegant white cabinetry, contemporary appliances, quartz countertop, and vinyl plank flooring give the kitchen a modern style. The convenient table space makes the kitchen perfect for informal gatherings. Enter the kitchen from the garage and through the first-floor laundry. A powder room is on this level. The master bedroom will get high marks for the vaulted ceiling and lots of closet space. The private bathroom has been updated with a contemporary shower and cabinetry. The second bedroom features its own private bath with a large soaking tub. Near the amenities of Town Square, award winning elementary school district 54 and high school district 211, a popular neighborhood all in a top-rated community. The home has been meticulously maintained and is ready to move in. A 3D tour of this home is available. Improvements : 2025 Washer & Dryer | 2024 Energy Efficient Windows | 2023 Furnace & AC, Paver Patio | 2022 Water Heater, Bathroom Cabinets, Window Blinds, Interior Paint, Carpeting | 2021 Refrigerator, Update Bathrooms | 2019 Roof & Siding | 2018 Pella Patio Door.

Property Details of 117 Sumac Lane

Property Details

Interior Features

Utilities and Appliances

Community

Other Details

Map Location

Driving Directions

Listed by Richard Gerber of RE/MAX Suburban

Based on information submitted to MRED  as of July 23, 2026 . All data is obtained from various sources and has not been, and will not be, verified by broker or MRED.   All information should be independently reviewed and verified for accuracy.  Properties may or may not be listed by the office/agent presenting the information. NOTICE: Many homes contain recording devices, and buyers should be aware they may be recorded during a showing.

Hi there! How can we help you?

Contact us using the form below or give us a call.

Send Us A Message:

I agree to receive marketing and customer service calls and text messages from 4 Sale Realty Advantage, LLC. To opt out, you can reply 'stop' at any time or click the unsubscribe link in the emails. Consent is not a condition of purchase. Msg/data rates may apply. Msg frequency varies. Privacy Policy.

Do not fill in this field:

This site is protected by reCAPTCHA and the Google Privacy Policy and Terms of Service apply.

Hi there! How can we help you?

Contact us using the form below or give us a call.

Send Us A Message:

Do not fill in this field:

This site is protected by reCAPTCHA and the Google Privacy Policy and Terms of Service apply.

Hi there! How can we help you?

Contact us using the form below or give us a call.

Send Us A Message:

Do not fill in this field:

This site is protected by reCAPTCHA and the Google Privacy Policy and Terms of Service apply.

Do not fill in this field:

This site is protected by reCAPTCHA and the Google Privacy Policy and Terms of Service apply.

Do not fill in this field:

This site is protected by reCAPTCHA and the Google Privacy Policy and Terms of Service apply.

Do not fill in this field:

This site is protected by reCAPTCHA and the Google Privacy Policy and Terms of Service apply.

$

Do not fill in this field:

This site is protected by reCAPTCHA and the Google Privacy Policy and Terms of Service apply.