Open House

Listing Tools

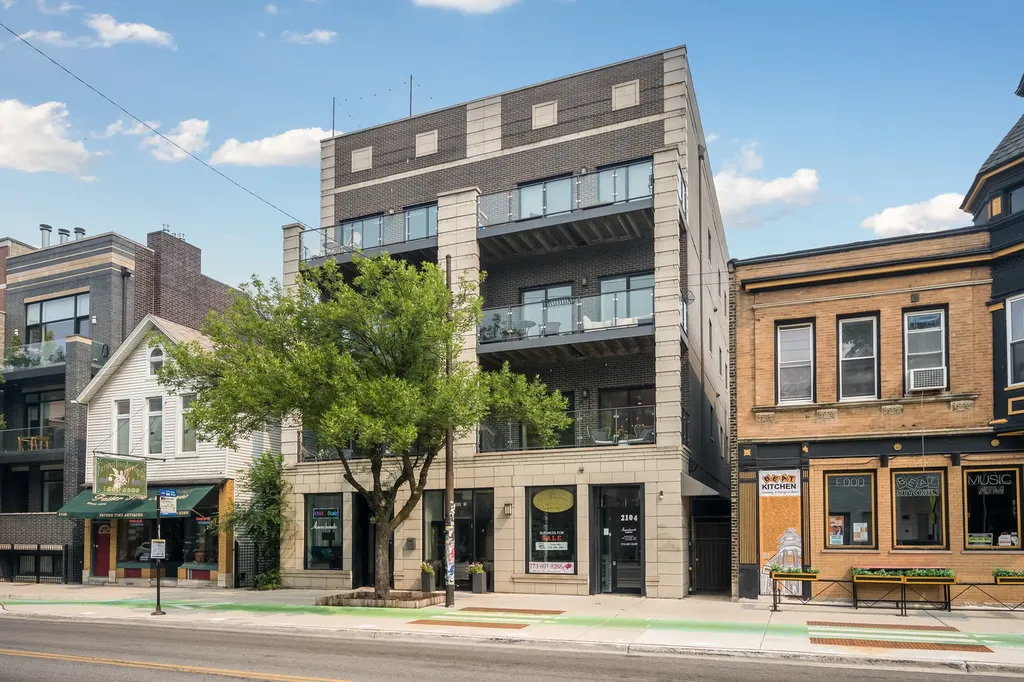
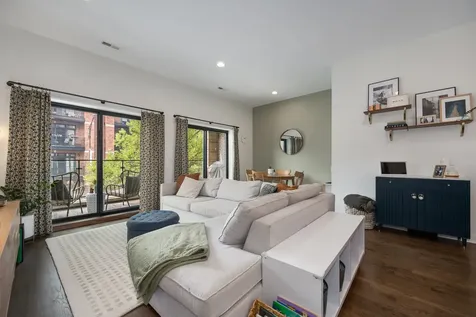
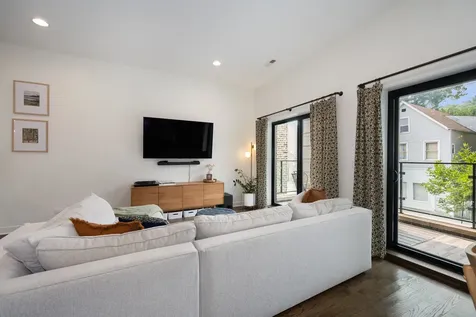
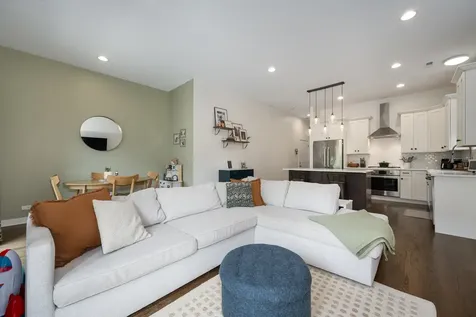
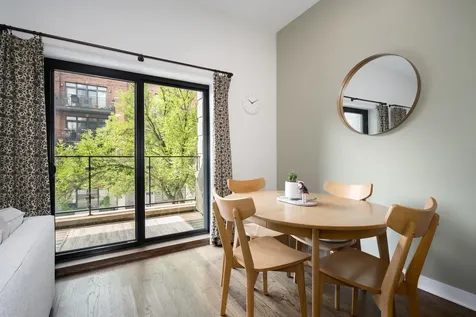
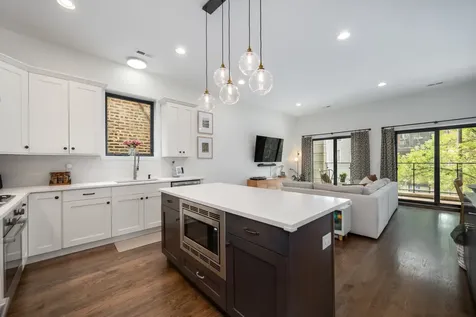
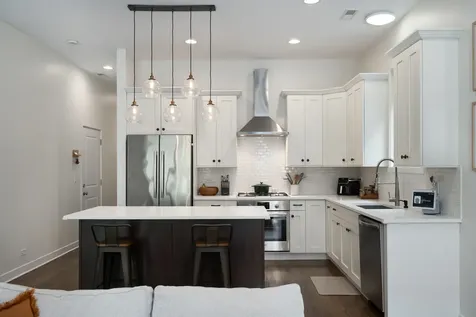
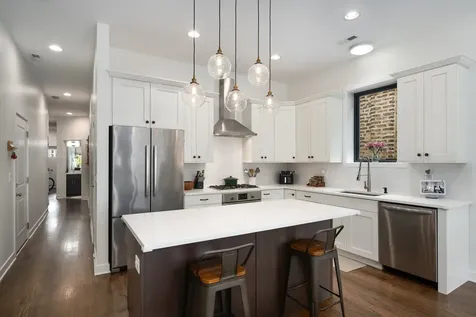
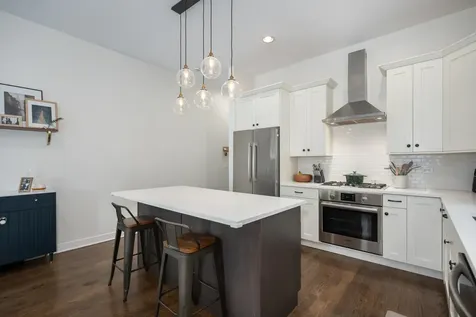
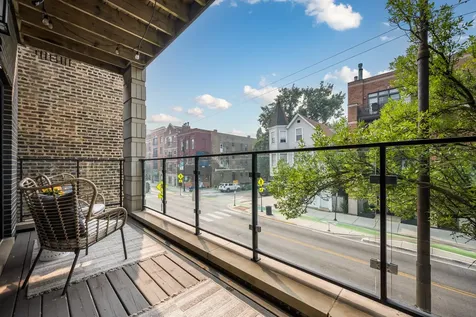
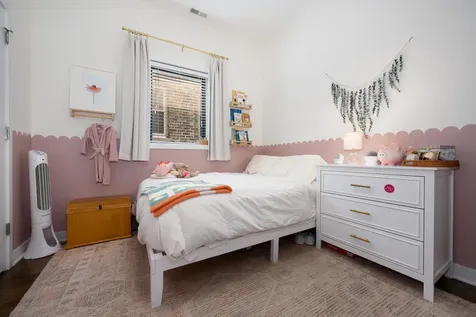
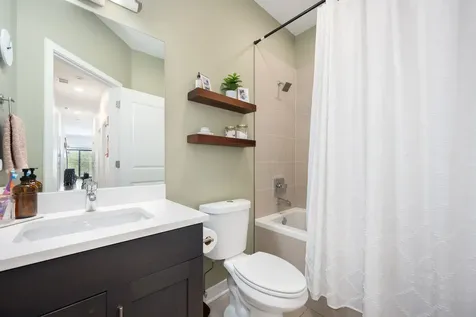
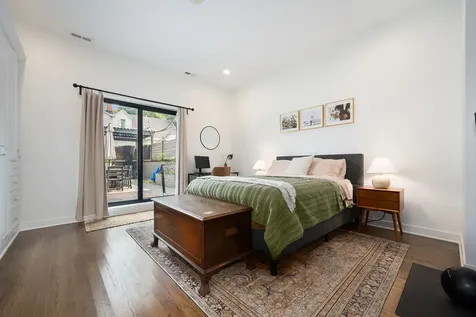
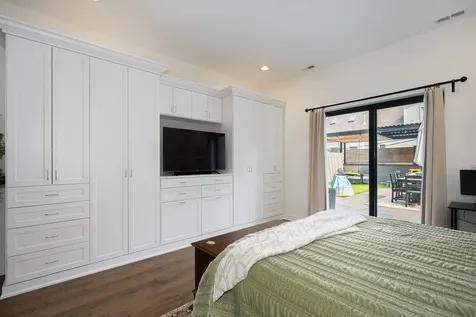
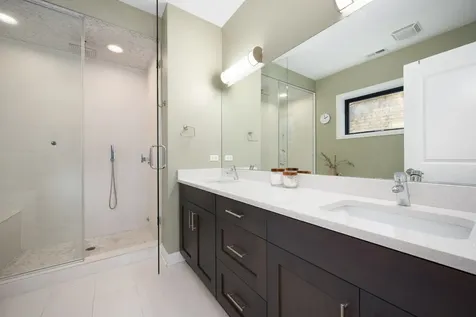
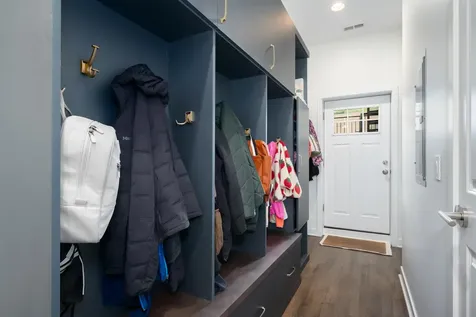
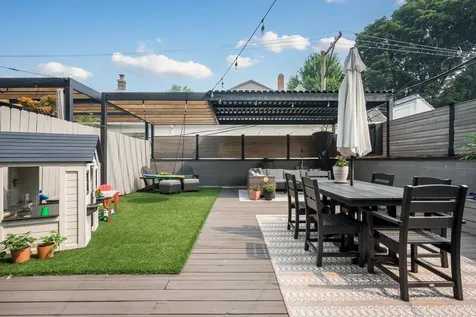
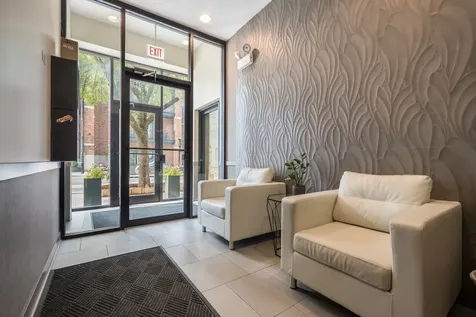
Spacious, sun-drenched 3-bedroom, 2-bath condo in a newer elevator building. South-facing with 10-foot ceilings and solid oak floors throughout, the residence opens to a wide front balcony and includes a custom mudroom for organized entry. The highlight is a private rooftop oasis - over 800 sq. ft. designed for entertaining, complete with a wood pergola, turf garden/play area and a turf "living room." The elegant kitchen features modern white shaker cabinetry, quartz countertops, a large gray island, and Bosch stainless-steel appliances with a vented hood. Living room, dining area and kitchen flow through to large front, south facing balcony. The generous primary suite offers heated floors, steam shower, and deep custom closets. Smart-home touches include Nest thermostat and LED lighting. This boutique, pet-friendly building welcomes visitors in a handsome lobby and includes an extra-deep assigned garage parking space. Ideal for anyone who loves indoor comfort with exceptional outdoor entertaining space. Assessments include elevator maintenance, common area cleaning, garbage and recycling removal. Top ranked Audubon school district. You are steps away from the CTA Brown Line, Mariano's, Hamlin and Fellger parks, and the neighborhood's signature mix of local cafes, restaurants, and laidback taverns.

Property Details of 2104 West Belmont Avenue, Unit 2E

Property Details

Interior Features

Exterior Features

Utilities and Appliances

Community

Other Details

Map Location

Driving Directions

Listed by Michael Michalak of RE/MAX 10 Lincoln Park

Based on information submitted to MRED  as of July 21, 2026 . All data is obtained from various sources and has not been, and will not be, verified by broker or MRED.   All information should be independently reviewed and verified for accuracy.  Properties may or may not be listed by the office/agent presenting the information. NOTICE: Many homes contain recording devices, and buyers should be aware they may be recorded during a showing.

Hi there! How can we help you?

Contact us using the form below or give us a call.

Send Us A Message:

I agree to receive marketing and customer service calls and text messages from 4 Sale Realty Advantage, LLC. To opt out, you can reply 'stop' at any time or click the unsubscribe link in the emails. Consent is not a condition of purchase. Msg/data rates may apply. Msg frequency varies. Privacy Policy.

Do not fill in this field:

This site is protected by reCAPTCHA and the Google Privacy Policy and Terms of Service apply.

Hi there! How can we help you?

Contact us using the form below or give us a call.

Send Us A Message:

Do not fill in this field:

This site is protected by reCAPTCHA and the Google Privacy Policy and Terms of Service apply.

Hi there! How can we help you?

Contact us using the form below or give us a call.

Send Us A Message:

Do not fill in this field:

This site is protected by reCAPTCHA and the Google Privacy Policy and Terms of Service apply.

Do not fill in this field:

This site is protected by reCAPTCHA and the Google Privacy Policy and Terms of Service apply.

Do not fill in this field:

This site is protected by reCAPTCHA and the Google Privacy Policy and Terms of Service apply.

Do not fill in this field:

This site is protected by reCAPTCHA and the Google Privacy Policy and Terms of Service apply.

$

Do not fill in this field:

This site is protected by reCAPTCHA and the Google Privacy Policy and Terms of Service apply.