Active with Contract

Listing Tools

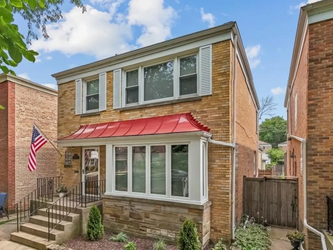
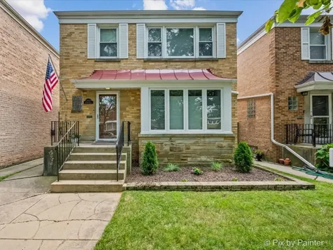
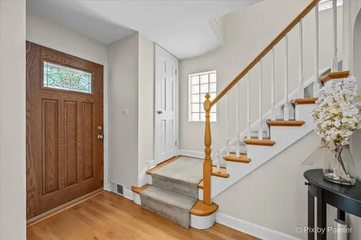
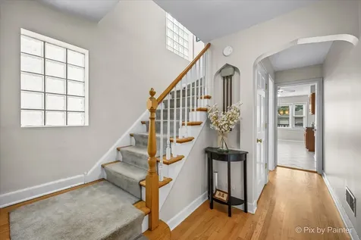
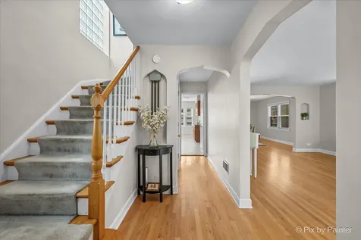
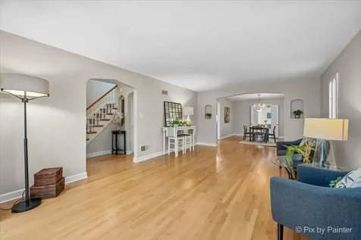
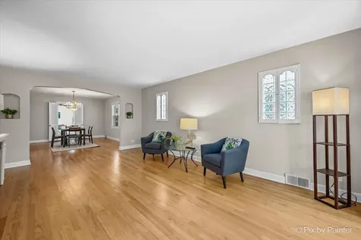
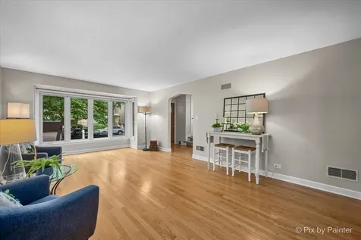
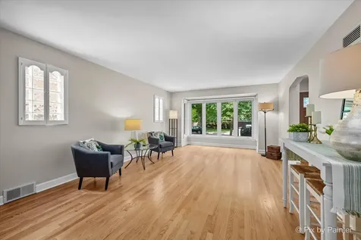
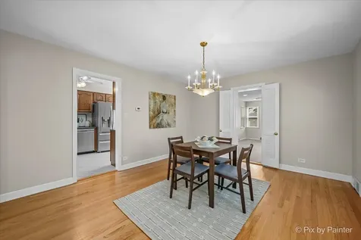
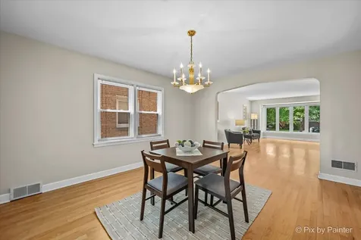
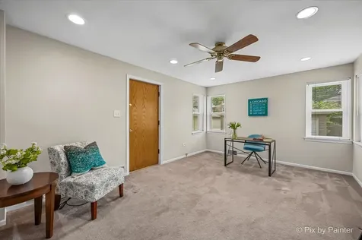
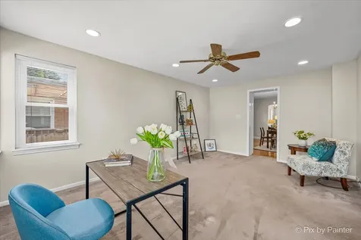
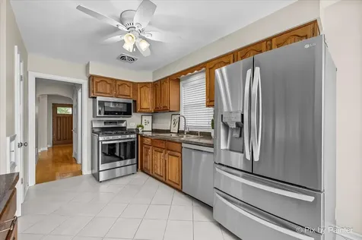
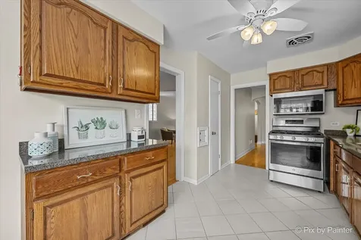
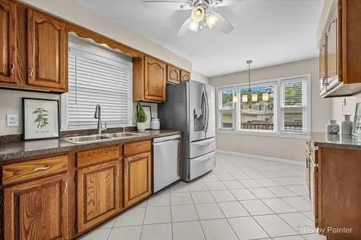
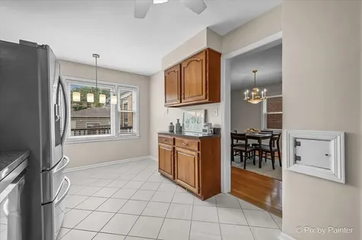
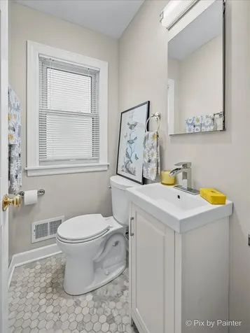
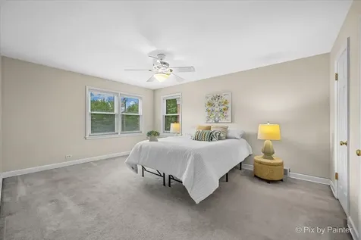
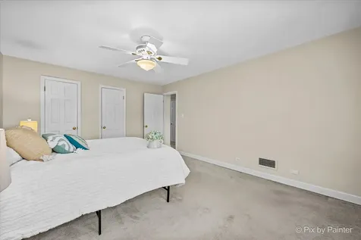
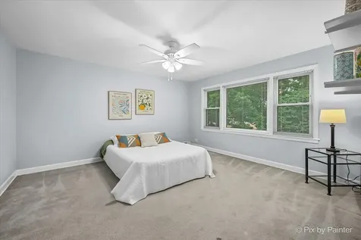
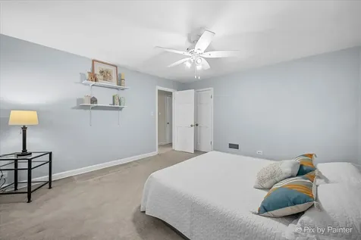
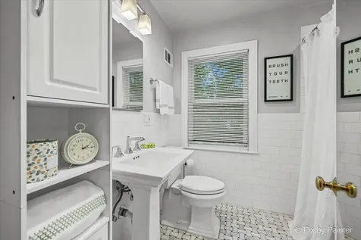
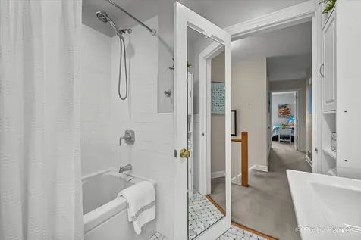
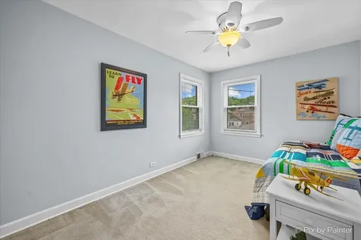
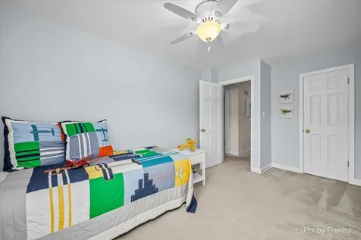
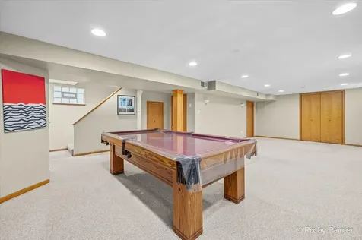
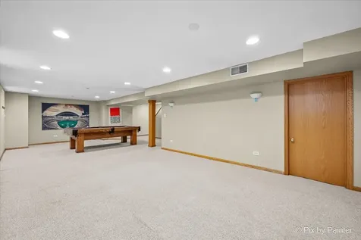
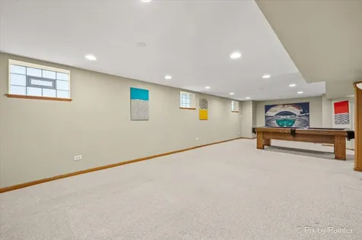
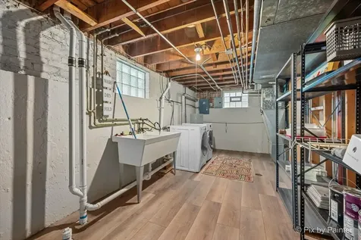
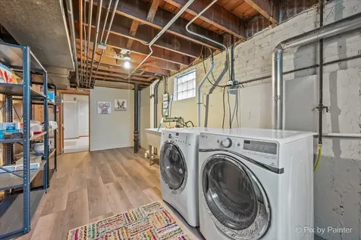
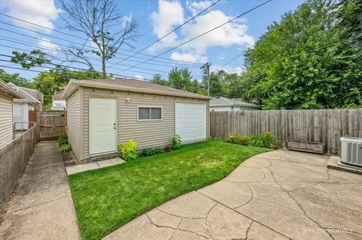
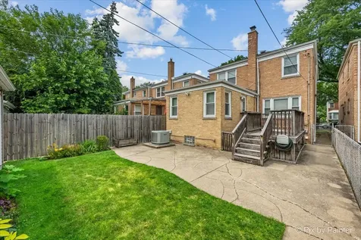
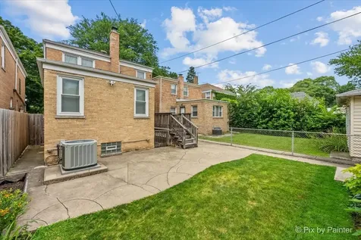
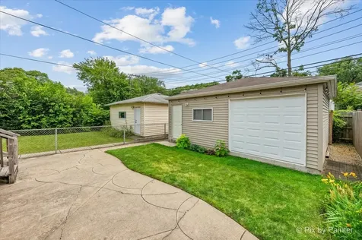
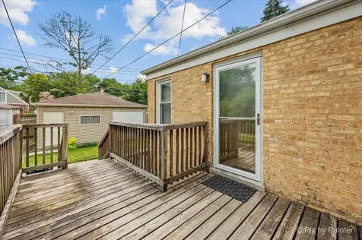
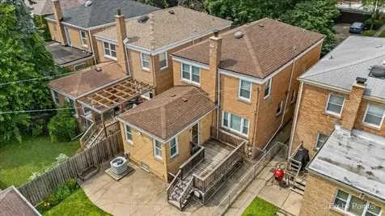
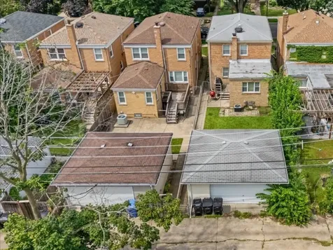
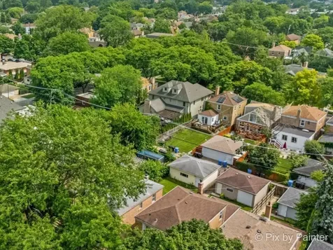
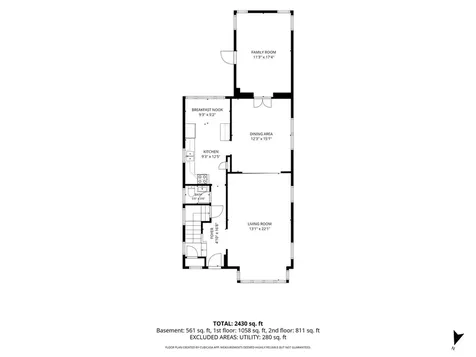
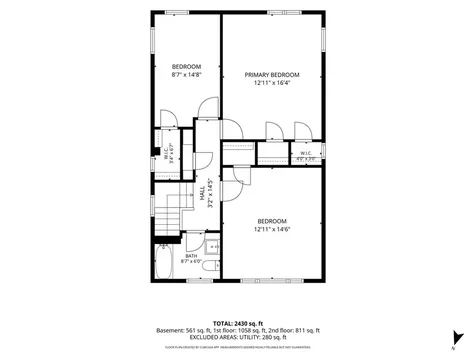
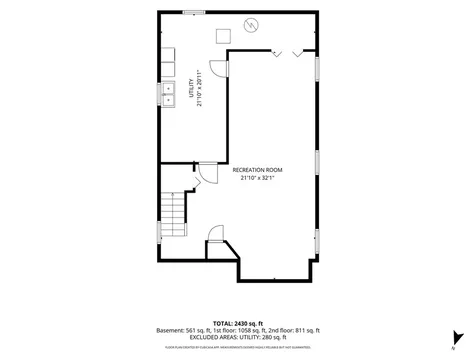
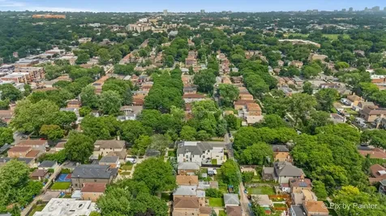
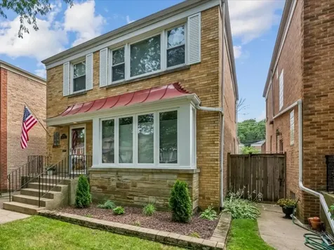
LOVE COMING HOME to this CLASSIC GEORGIAN nestled on a QUIET, TREE-LINED STREET in SOUGHT-AFTER WEST ROGERS PARK. Offering OVER 2,400 SQ. FT. and just 30 minutes from downtown, you'll enjoy the PERFECT BLEND of CITY CONVENIENCE and WALK-TO-EVERYTHING NEIGHBORHOOD CHARM. Filled with NATURAL LIGHT, the INVITING LIVING ROOM welcomes family & friends with a BEAUTIFUL BAY WINDOW, creating the perfect space to RELAX or ENTERTAIN. The FORMAL DINING ROOM flows seamlessly from the Living Room & easily EXPANDS to accommodate HOLIDAY GATHERINGS and SPECIAL OCCASIONS. The SPACIOUS EAT-IN KITCHEN features NEW STAINLESS STEEL APPLIANCES (2024), overlooks the deck and backyard, and connects conveniently to the Dining Room for EFFORTLESS ENTERTAINING. The VERSATILE FIRST-FLOOR ADDITION adapts to your lifestyle as a FAMILY ROOM, HOME OFFICE, PLAYROOM, or even a FIRST-FLOOR BEDROOM. Upstairs, you'll find HARDWOOD FLOORS beneath the carpet, THREE GENEROUS BEDROOMS with WALK-IN CLOSETS-including a PRIMARY SUITE with TWO WALK-IN CLOSETS, so there's NO NEED TO SHARE! A BEAUTIFULLY REMODELED FULL BATH (2017) completes the second floor. The FINISHED BASEMENT adds MORE THAN 800 SQ. FT. of flexible living space, complete with a POOL TABLE, abundant storage & BRAND-NEW UTILITY ROOM FLOORING (2026). There's also plenty of room to ADD A SECOND FULL BATH, CREATE A FOURTH BEDROOM, or design the space to fit your needs. Outside, the NEWER 21/2-CAR GARAGE (2011) provides excellent year-round protection for your vehicles, while the SECOND EXTERIOR BASEMENT ENTRANCE offers convenient storage for bikes, patio furniture, gardening tools, seasonal decorations & more. ENJOY PEACE OF MIND knowing the BIG-TICKET UPDATES are already DONE: Furnace (2021), Central Air (2014), Windows (2010), Fence (2021), Full Bath (2017), Half Bath (2020), Refrigerator, Stove & Dishwasher (2024), and Utility Room Flooring (2026). Just minutes from transportation, shopping, restaurants, parks. FRESHLY PAINTED & TRULY MOVE-IN READY, this is the home you've been waiting for. SEE IT TODAY... BEFORE SOMEONE ELSE CALLS IT HOME!

Property Details of 2921 West Birchwood Avenue

Property Details

Interior Features

Utilities and Appliances

Community

Other Details

Map Location

Driving Directions

Listed by Tiffany Riehle of Keller Williams Inspire - Geneva

Based on information submitted to MRED  as of September 4, 2026 . All data is obtained from various sources and has not been, and will not be, verified by broker or MRED.   All information should be independently reviewed and verified for accuracy.  Properties may or may not be listed by the office/agent presenting the information. NOTICE: Many homes contain recording devices, and buyers should be aware they may be recorded during a showing.

Hi there! How can we help you?

Contact us using the form below or give us a call.

Send Us A Message:

I agree to receive marketing and customer service calls and text messages from 4 Sale Realty Advantage, LLC. To opt out, you can reply 'stop' at any time or click the unsubscribe link in the emails. Consent is not a condition of purchase. Msg/data rates may apply. Msg frequency varies. Privacy Policy.

Do not fill in this field:

This site is protected by reCAPTCHA and the Google Privacy Policy and Terms of Service apply.

Hi there! How can we help you?

Contact us using the form below or give us a call.

Send Us A Message:

Do not fill in this field:

This site is protected by reCAPTCHA and the Google Privacy Policy and Terms of Service apply.

Hi there! How can we help you?

Contact us using the form below or give us a call.

Send Us A Message:

Do not fill in this field:

This site is protected by reCAPTCHA and the Google Privacy Policy and Terms of Service apply.

Do not fill in this field:

This site is protected by reCAPTCHA and the Google Privacy Policy and Terms of Service apply.

Do not fill in this field:

This site is protected by reCAPTCHA and the Google Privacy Policy and Terms of Service apply.

Do not fill in this field:

This site is protected by reCAPTCHA and the Google Privacy Policy and Terms of Service apply.

$

Do not fill in this field:

This site is protected by reCAPTCHA and the Google Privacy Policy and Terms of Service apply.