New Listing

Listing Tools

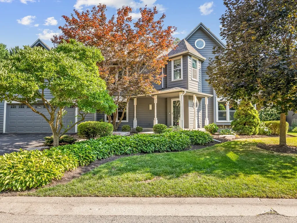
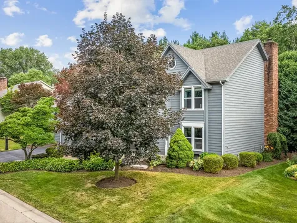
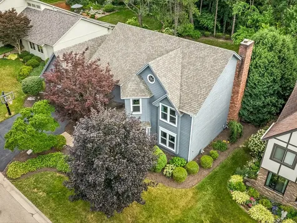
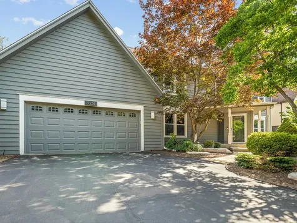
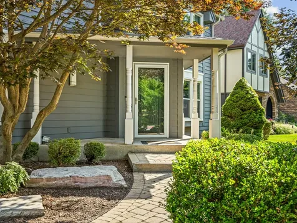
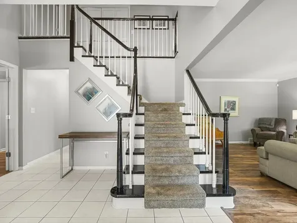
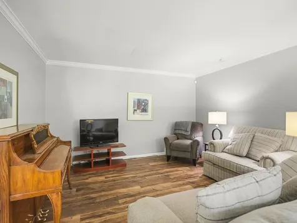
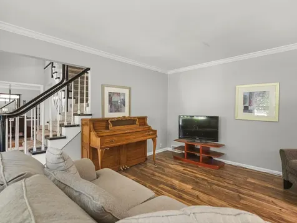
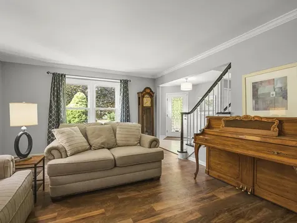
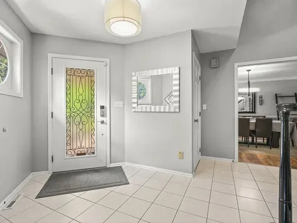
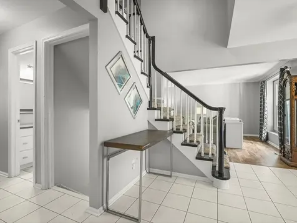
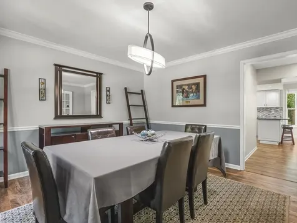
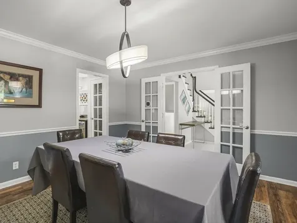
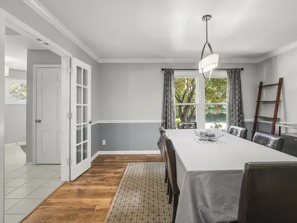
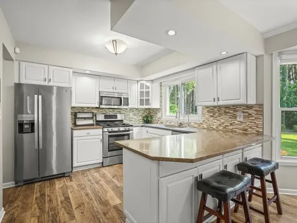
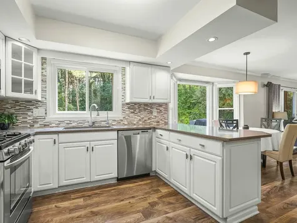
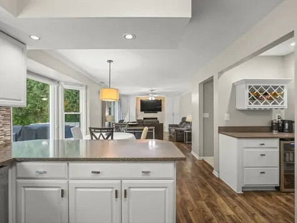
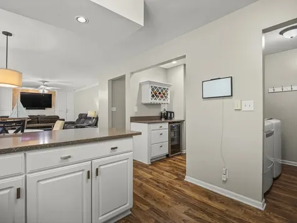
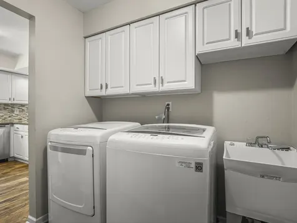
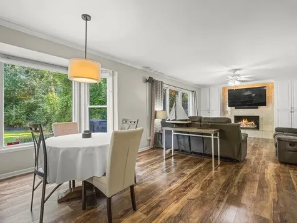
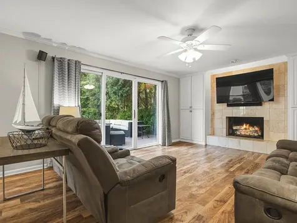
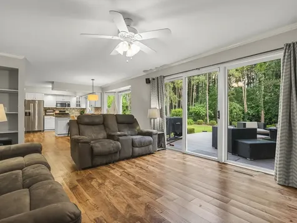
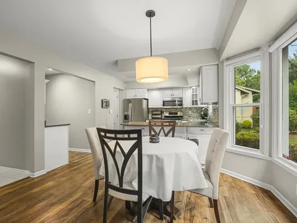
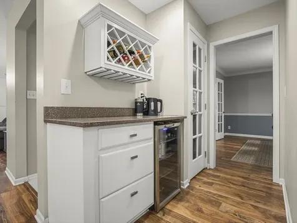
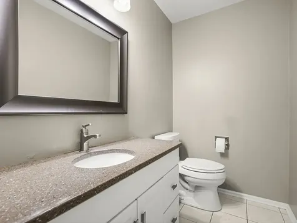
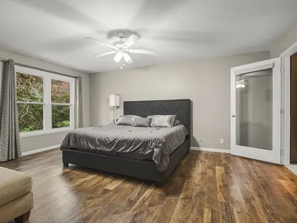
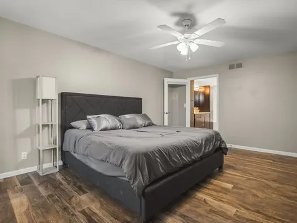
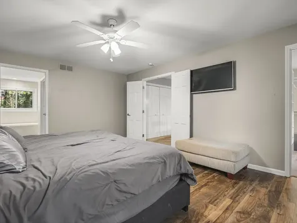
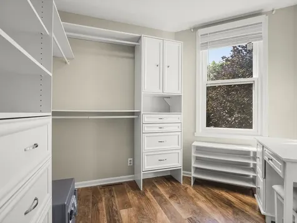
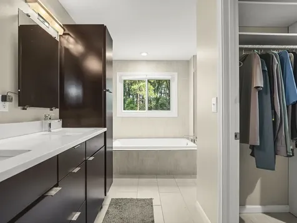
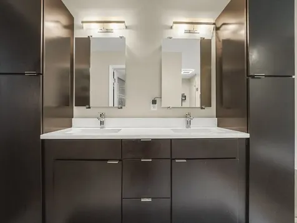
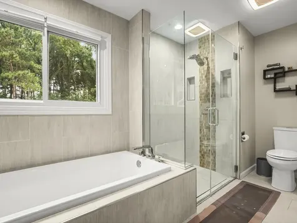
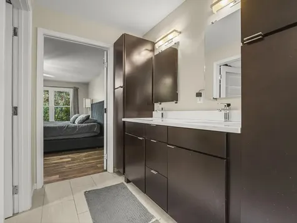
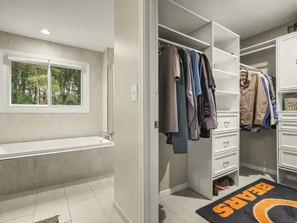
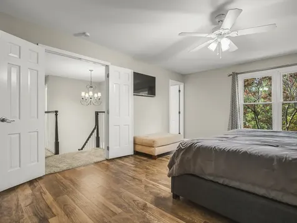
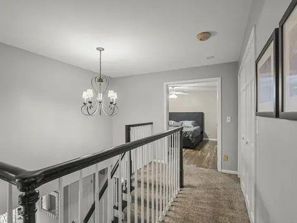
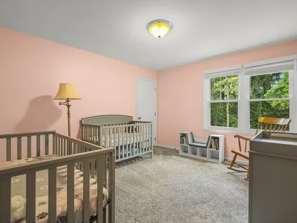
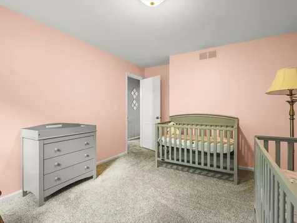
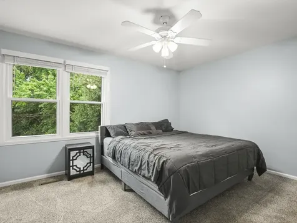
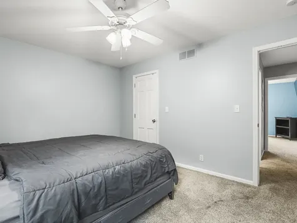
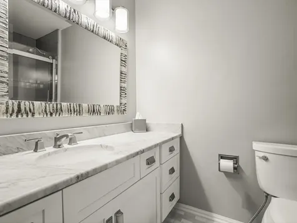
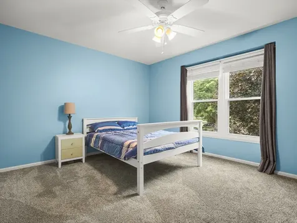
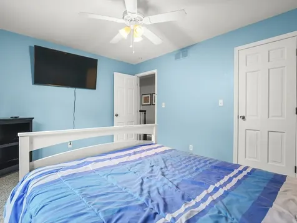
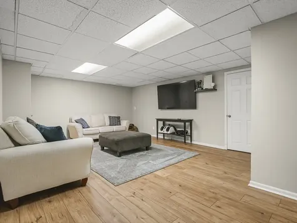
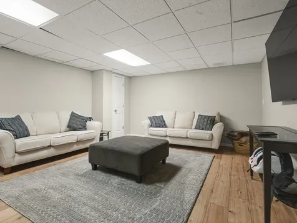
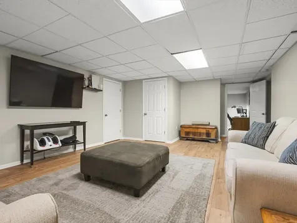
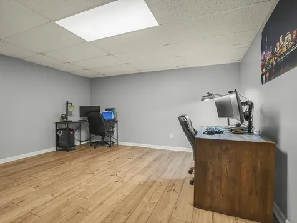
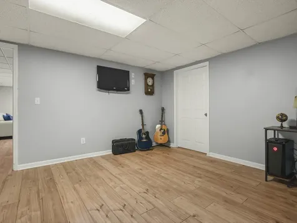
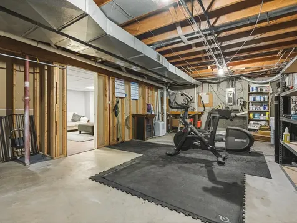
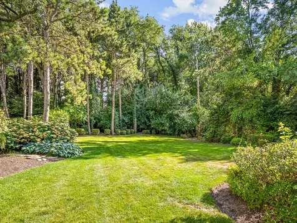
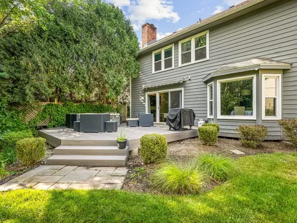
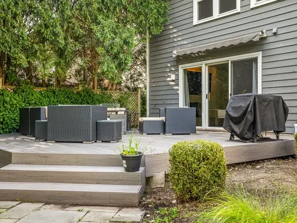
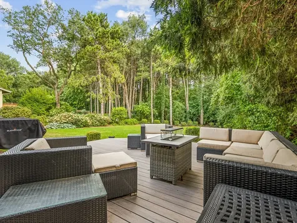
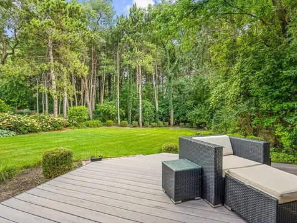
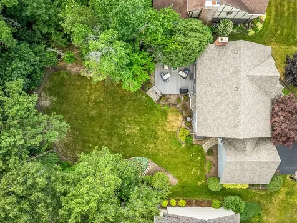
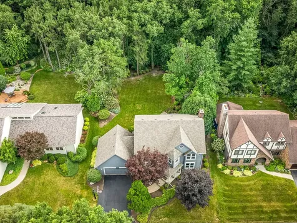
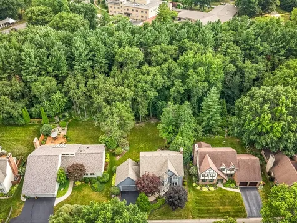
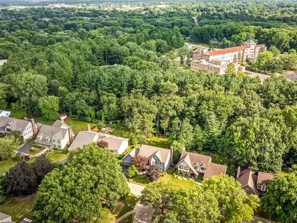
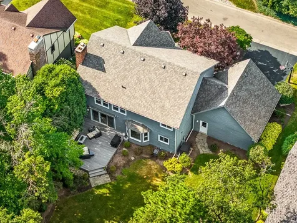
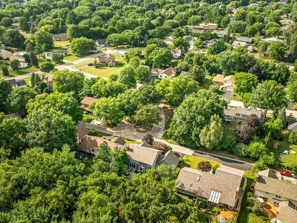
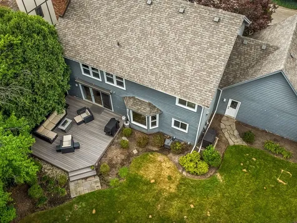
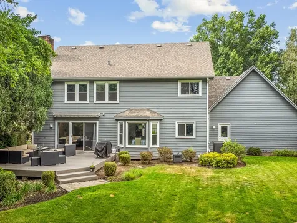
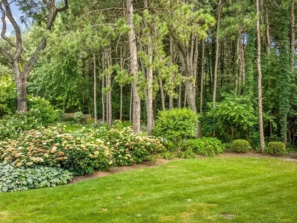
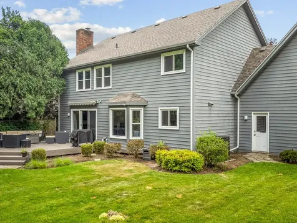
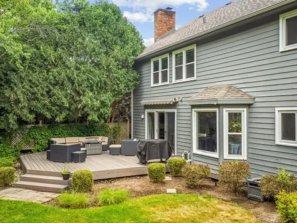
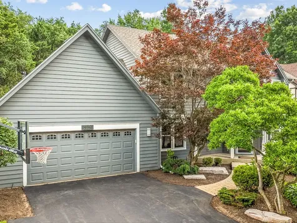
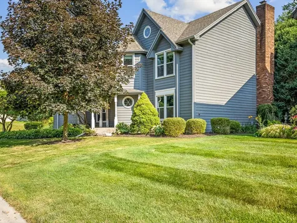
3000+ Sq. Ft. Custom Built Home with 4 Bedroom, 2.5 Bath, 2 Car Attached Garage Features Generous Room Sizes, White Trim Package, Nickel Finished Hardware, 6-Panel Doors & Modern Paint Colors Located on Small Dead-End Road with Mature Trees & Landscaping. Eat-In Kitchen with SS Appliances, Solid Surface Countertops, Tile Backsplash & Recessed Lighting is Open to Family Room with Gas Fireplace, Built-In Cabinets & Oversized Slider with Access & Views of Backyard. The Butler's Pantry with Beverage Fridge Provides Additional Counter & Storage Space. Inviting Front Entry (12 x 11.6) Separates the Dining Room & Living Rooms that Both Have Crown Molding. As You go Upstairs, French Doors Invite You to an Awesome Primary Bedroom with 2 Large Walk-In Closets with Closet Organizers, Updated Private Bath with Double Vanity, Quartz Countertops, Soaking Tub & Standup Shower with Tile & Glass Door. The Other 3 Bedrooms Upstairs are Approx. 13 x 11 and 2 of those Bedrooms have Walk-In Closets. 1st Floor Laundry with Utility Sink, Cabinets & Storage Closet. There's a Large Finished Rec Room, a 14.6 x 12.9 Office & Nice Sized Storage Area in the Lower Level. The Secluded Backyard has a 20 x 20.6 Composite Deck with Awning & Gas Hookup for a Grill & Firepit. Yard Irrigation System. Covered Front Porch. Brick Paver Sidewalk. New Roof in 2021. New Windows in 2018. New Water Heater 2025. New Water Softener 2024. Reverse Osmosis System. 200 Amp Service. All Appliances & Basketball Hoop Stays. HOA is $300 a Year. A Quick Closing is Possible! This is a Unique Home with Great Curb Appeal & You Don't want to Miss Out on this One!

Property Details of 5251 Gingeridge Lane

Property Details

Interior Features

Utilities and Appliances

Community

Other Details

Map Location

Driving Directions

Listed by Bradley Thompson of Keller Williams Realty Signature

Based on information submitted to MRED  as of July 21, 2026 . All data is obtained from various sources and has not been, and will not be, verified by broker or MRED.   All information should be independently reviewed and verified for accuracy.  Properties may or may not be listed by the office/agent presenting the information. NOTICE: Many homes contain recording devices, and buyers should be aware they may be recorded during a showing.

Hi there! How can we help you?

Contact us using the form below or give us a call.

Send Us A Message:

I agree to receive marketing and customer service calls and text messages from 4 Sale Realty Advantage, LLC. To opt out, you can reply 'stop' at any time or click the unsubscribe link in the emails. Consent is not a condition of purchase. Msg/data rates may apply. Msg frequency varies. Privacy Policy.

Do not fill in this field:

This site is protected by reCAPTCHA and the Google Privacy Policy and Terms of Service apply.

Hi there! How can we help you?

Contact us using the form below or give us a call.

Send Us A Message:

Do not fill in this field:

This site is protected by reCAPTCHA and the Google Privacy Policy and Terms of Service apply.

Hi there! How can we help you?

Contact us using the form below or give us a call.

Send Us A Message:

Do not fill in this field:

This site is protected by reCAPTCHA and the Google Privacy Policy and Terms of Service apply.

Do not fill in this field:

This site is protected by reCAPTCHA and the Google Privacy Policy and Terms of Service apply.

Do not fill in this field:

This site is protected by reCAPTCHA and the Google Privacy Policy and Terms of Service apply.

Do not fill in this field:

This site is protected by reCAPTCHA and the Google Privacy Policy and Terms of Service apply.

$

Do not fill in this field:

This site is protected by reCAPTCHA and the Google Privacy Policy and Terms of Service apply.