New Listing

Listing Tools

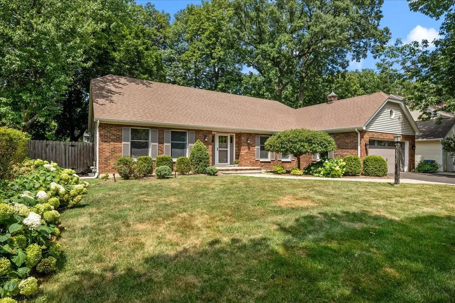
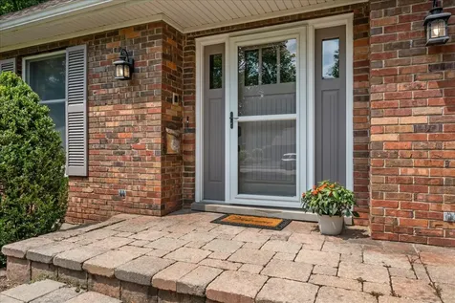
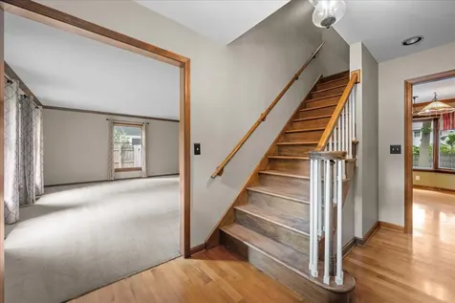
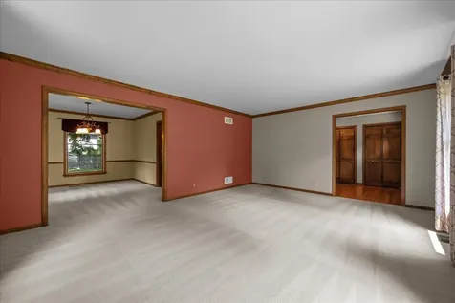
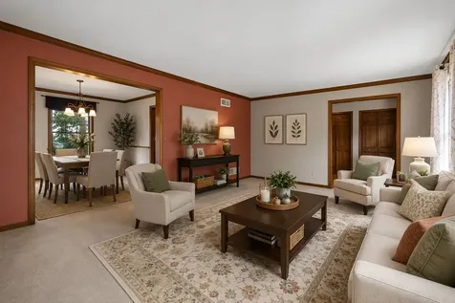
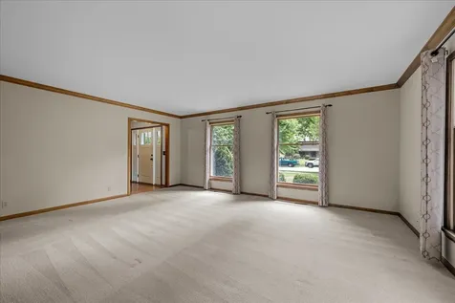
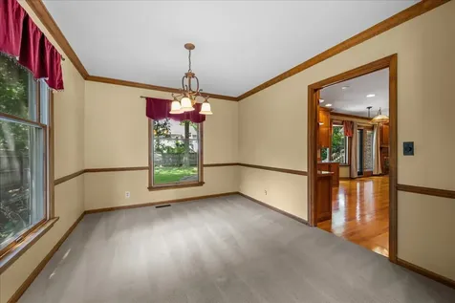
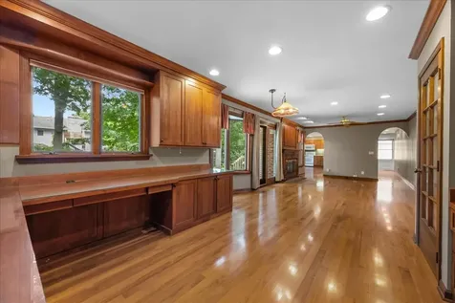
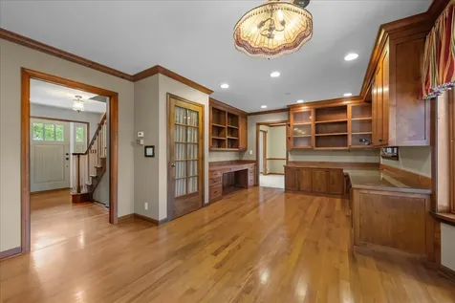
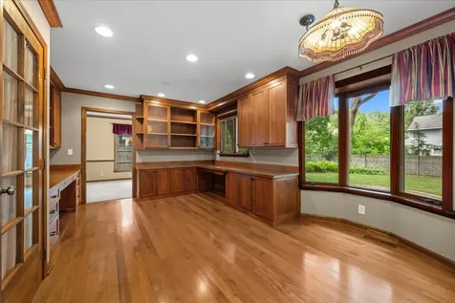
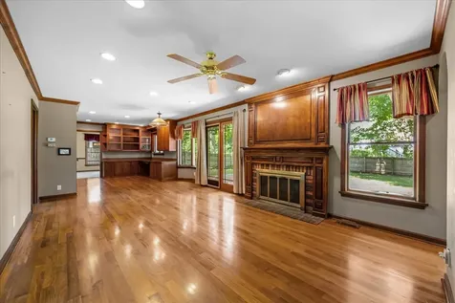
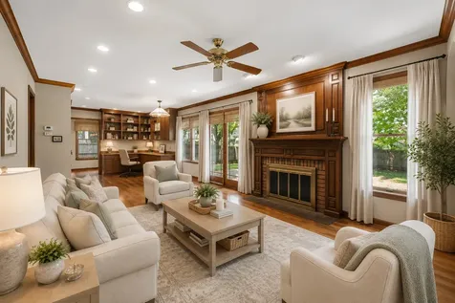
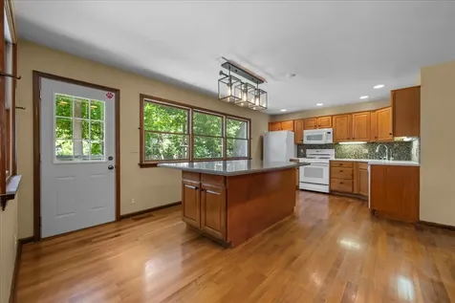
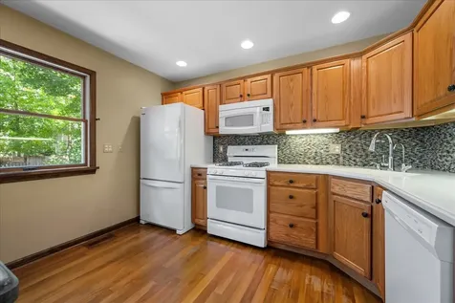
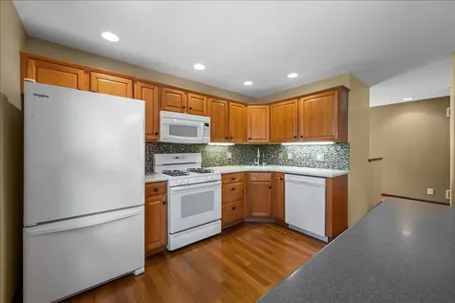
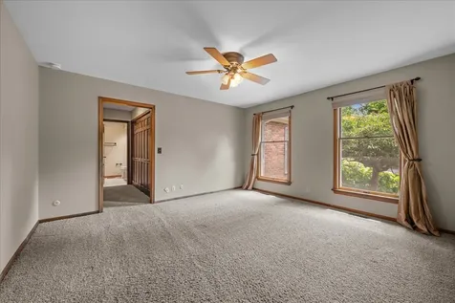
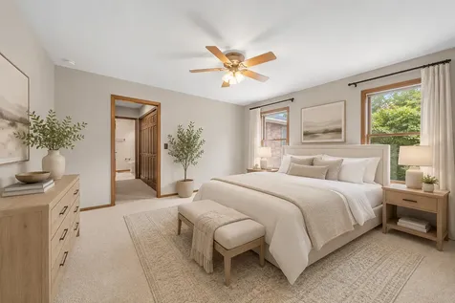
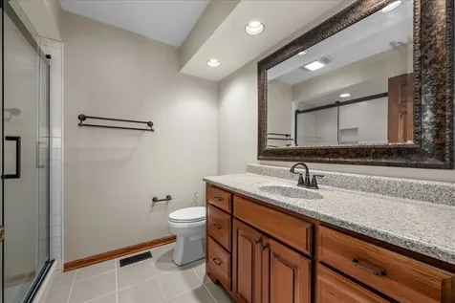
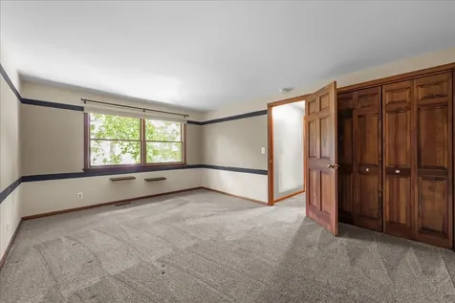
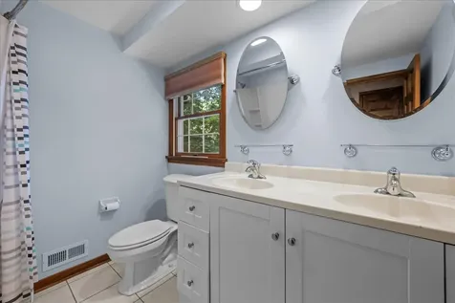
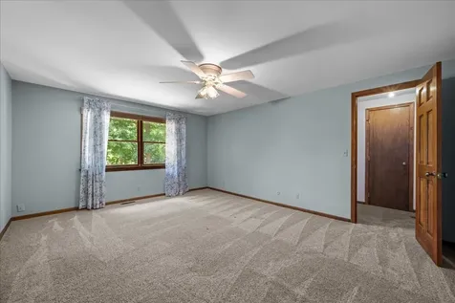
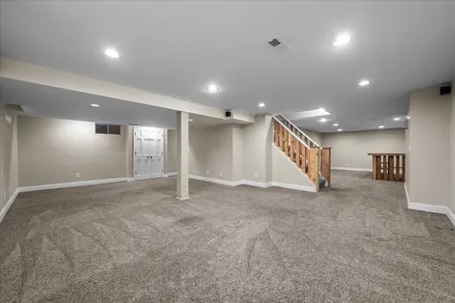
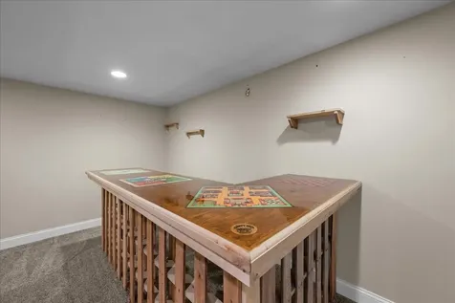
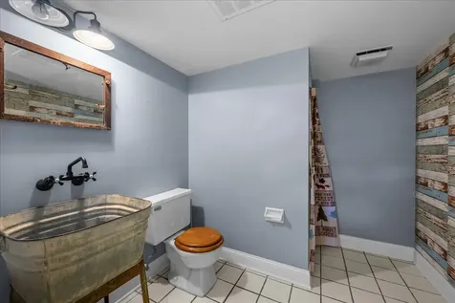
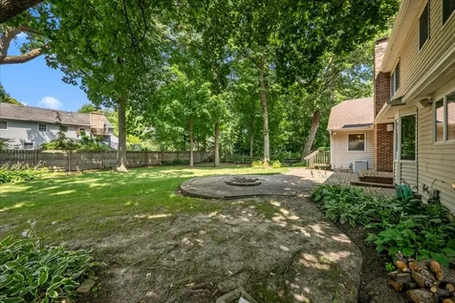
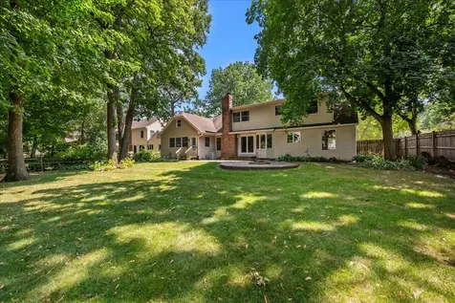
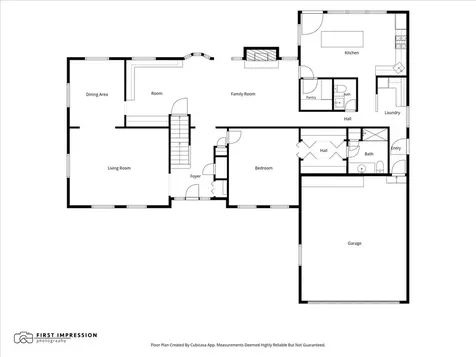
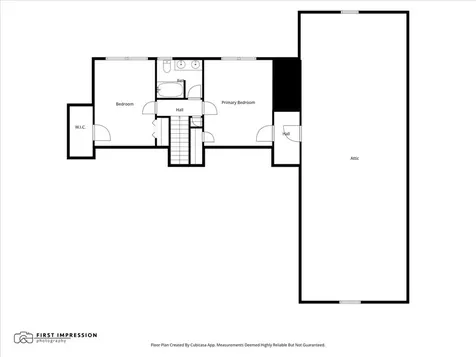
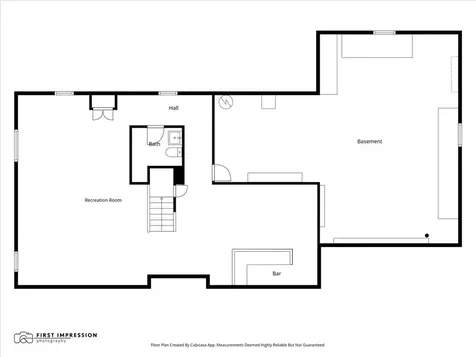
A truly special opportunity in St. Charles! This charming, quality-built home offers a rare first-floor primary suite, a thoughtfully designed floor plan, and the warmth and character that make a home feel special from the moment you arrive. This home offers exceptional versatility with spacious living areas designed for both everyday living and entertaining. The inviting foyer leads to a large living room, separate dining room, and a private den featuring extensive built-in cabinetry and shelving-perfect for a home office, library, or quiet retreat. The cozy family room showcases a gas-start fireplace and opens to the kitchen, creating a wonderful gathering space. The kitchen features beautiful hardwood flooring, classic oak cabinetry, Corian countertops, an oversized island that functions perfectly as a gathering table, and an impressive walk-in pantry with abundant shelving. The first-floor primary suite is a true highlight, offering two generous closets and a private bath with dual sinks and an updated walk-in shower. The second floor provides two spacious bedrooms, a full bath with double sinks, and an incredible 18' x 54' attic offering endless possibilities for additional living space, a bonus room, studio, or home retreat. The finished basement adds even more versatility with a large recreation room, bar area, full bath, and plenty of storage space. Step outside and enjoy a beautifully landscaped backyard featuring mature trees, lush greenery, and a brick paver patio-an ideal setting for outdoor entertaining, morning coffee, or relaxing evenings at home. Located near St. Charles East High School, the exciting Fox Haven Square development featuring shopping, dining, and entertainment, and just minutes from the charm of downtown St. Charles, this home offers the perfect combination of location, character, and lifestyle. A rare opportunity to own a home with a unique floor plan, exceptional space, and timeless appeal in one of St. Charles' most desirable areas.

Property Details of 1846 Allen Lane

Property Details

Interior Features

Utilities and Appliances

Community

Other Details

Map Location

Driving Directions

Listed by Cindy Schmalz of @properties

Based on information submitted to MRED  as of July 23, 2026 . All data is obtained from various sources and has not been, and will not be, verified by broker or MRED.   All information should be independently reviewed and verified for accuracy.  Properties may or may not be listed by the office/agent presenting the information. NOTICE: Many homes contain recording devices, and buyers should be aware they may be recorded during a showing.

Hi there! How can we help you?

Contact us using the form below or give us a call.

Send Us A Message:

I agree to receive marketing and customer service calls and text messages from 4 Sale Realty Advantage, LLC. To opt out, you can reply 'stop' at any time or click the unsubscribe link in the emails. Consent is not a condition of purchase. Msg/data rates may apply. Msg frequency varies. Privacy Policy.

Do not fill in this field:

This site is protected by reCAPTCHA and the Google Privacy Policy and Terms of Service apply.

Hi there! How can we help you?

Contact us using the form below or give us a call.

Send Us A Message:

Do not fill in this field:

This site is protected by reCAPTCHA and the Google Privacy Policy and Terms of Service apply.

Hi there! How can we help you?

Contact us using the form below or give us a call.

Send Us A Message:

Do not fill in this field:

This site is protected by reCAPTCHA and the Google Privacy Policy and Terms of Service apply.

Do not fill in this field:

This site is protected by reCAPTCHA and the Google Privacy Policy and Terms of Service apply.

Do not fill in this field:

This site is protected by reCAPTCHA and the Google Privacy Policy and Terms of Service apply.

Do not fill in this field:

This site is protected by reCAPTCHA and the Google Privacy Policy and Terms of Service apply.

$

Do not fill in this field:

This site is protected by reCAPTCHA and the Google Privacy Policy and Terms of Service apply.