Open House

Listing Tools

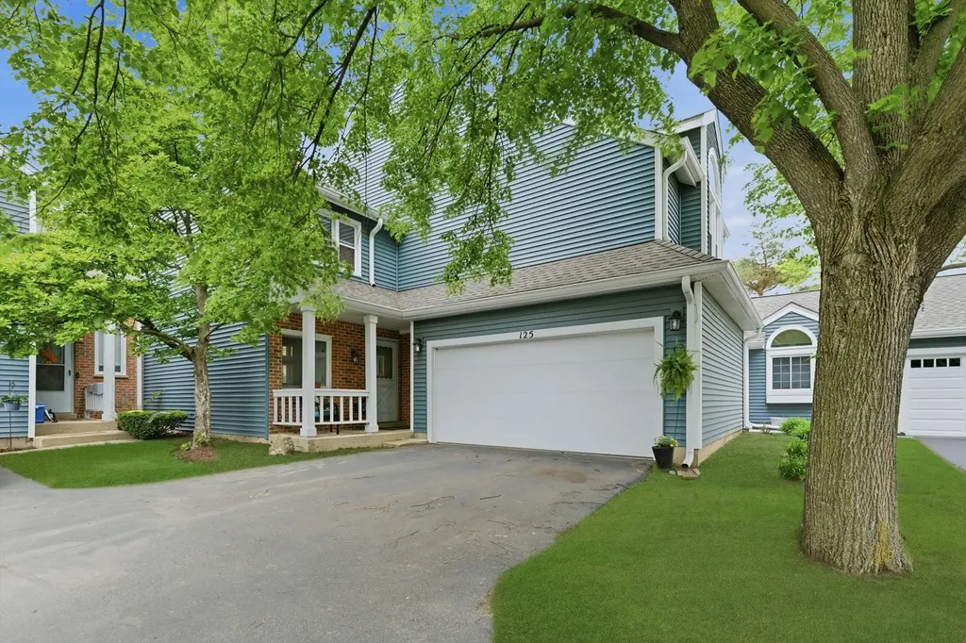
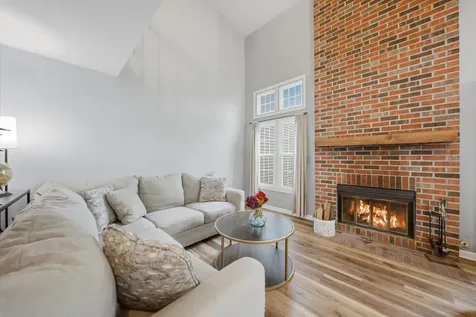
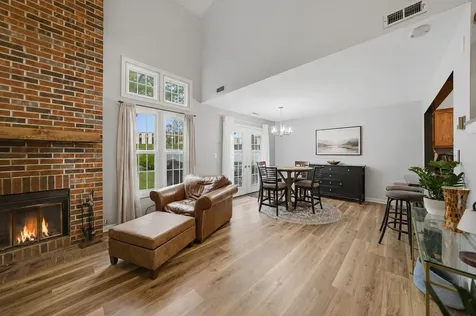
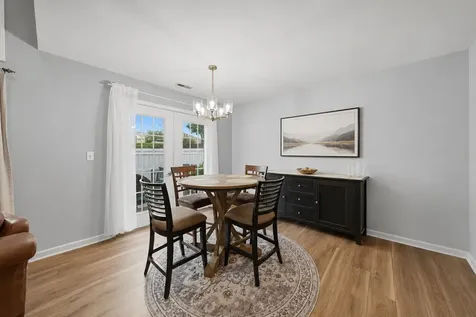
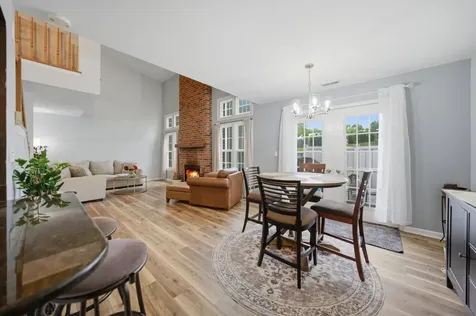
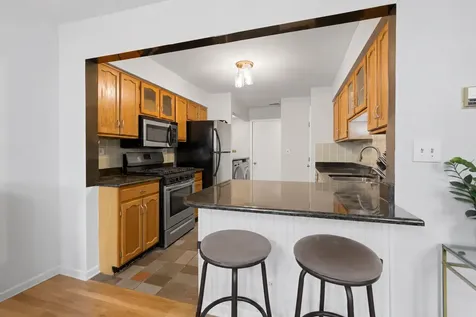
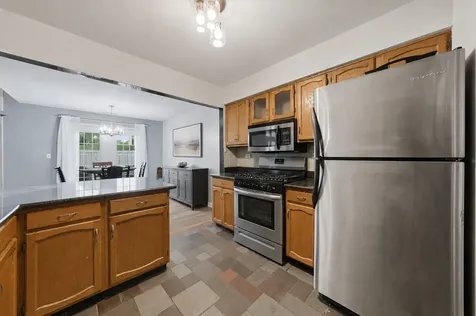
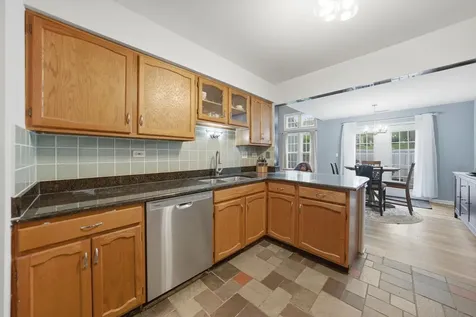
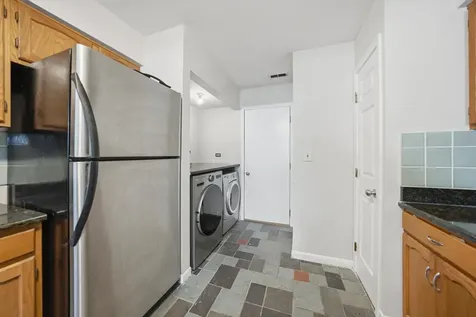
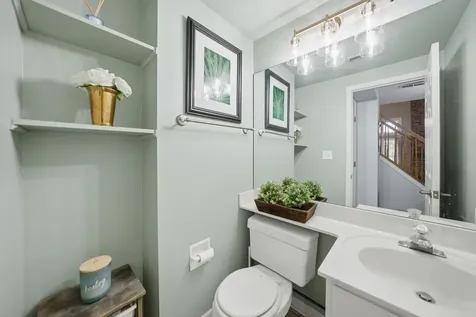
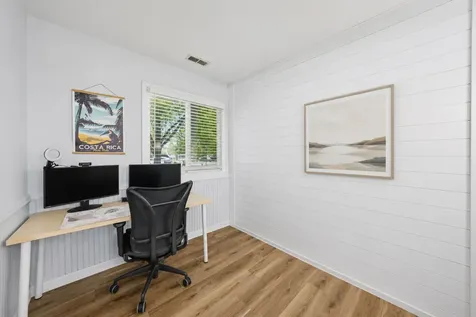
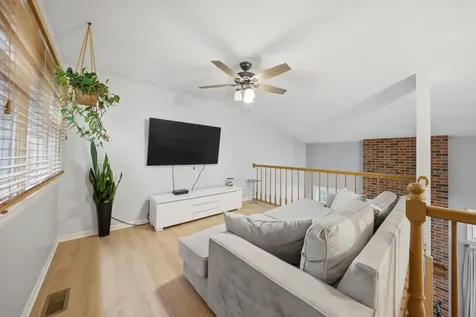
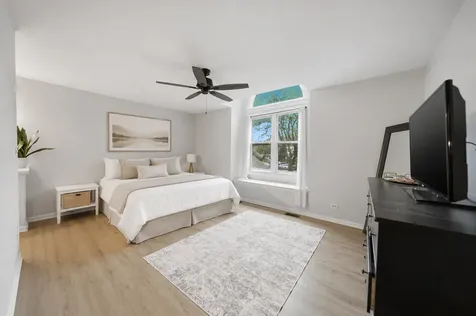
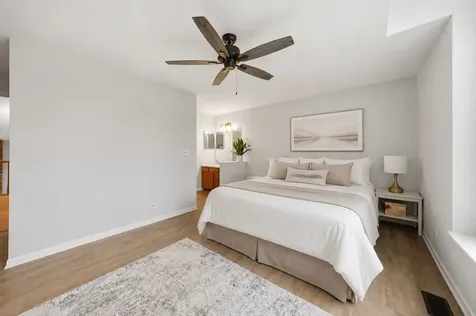
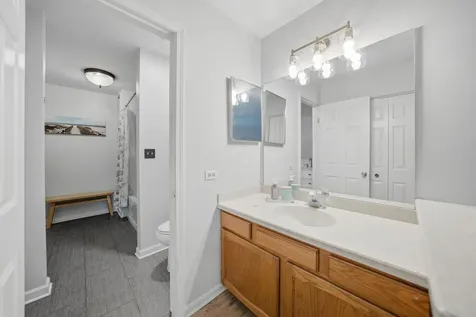
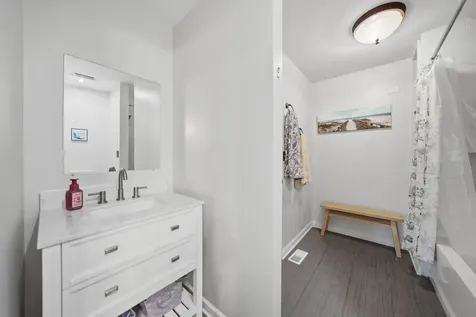
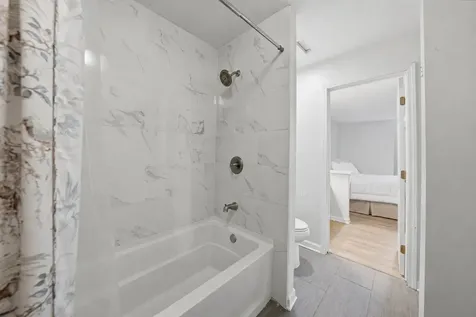
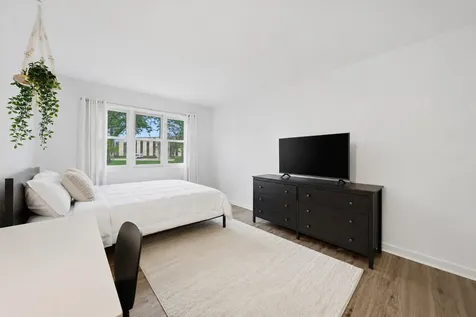
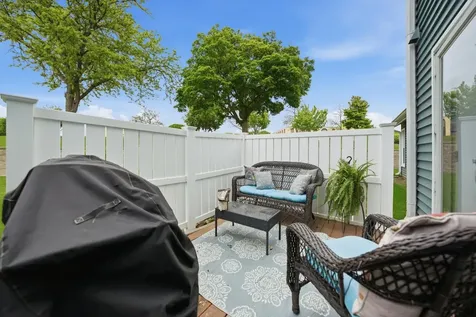
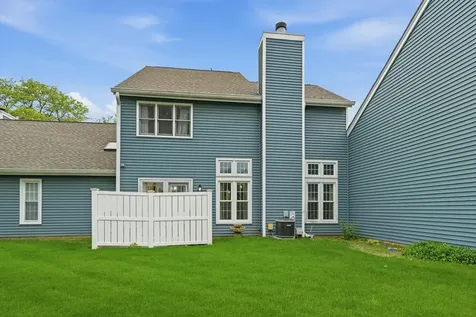
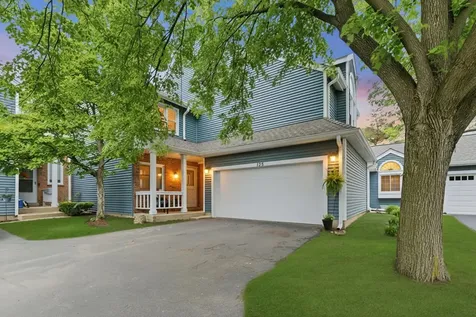
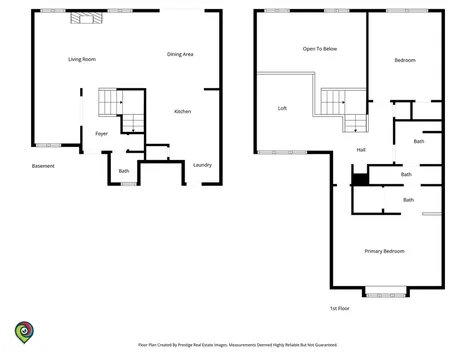
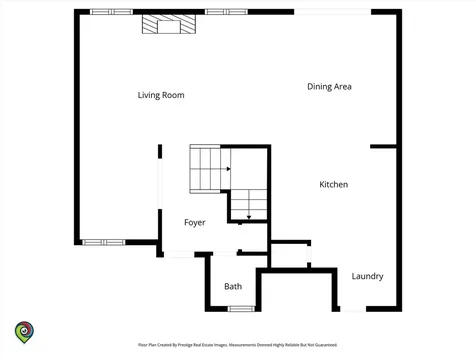
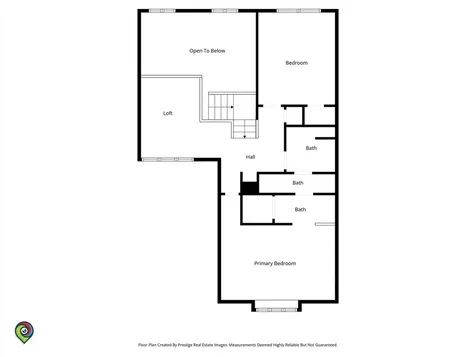
Vaulted ceilings, abundant natural light, and an expansive layout define this beautifully maintained townhome in a prime Bloomingdale location. The spacious living room makes a striking first impression with its soaring ceiling, floor-to-ceiling brick-front wood burning fireplace, and oversized windows with transoms overlooking the backyard. Open to both the living room and kitchen, the dining area easily accommodates larger gatherings and features French doors leading to the private patio and backyard beyond. The open kitchen is a cook's dream with slate tile flooring, ample cabinetry, granite countertops, peninsula seating, and stainless steel appliances. A versatile den or office space sits just off the living room, offering flexibility for working from home or additional living space. A powder room along with a convenient laundry and mud room with full-size washer and dryer complete the main level. The second level offers an expansive primary bedroom featuring large windows, a walk-in closet, and a private vanity area. The updated full hall bath includes a tile tub and shower combination along with a crisp white vanity. A generously sized second bedroom provides excellent closet space and abundant sunlight, while the loft area adds even more flexibility and can easily function as a family room, reading nook, or second home office. Enjoy outdoor living on the patio with privacy screening and access to one of the larger backyards in the complex. An attached 2-car garage adds convenience and security. Recent improvements include new light fixtures, newer flooring, newer washer, newer dishwasher, and new ceiling fans in both the loft and primary bedroom. Ideally located near shopping, restaurants, parks, schools, and with quick access to I-355, this home offers the perfect blend of comfort, space, and convenience.

Property Details of 125 South Atherton Court

Property Details

Interior Features

Utilities and Appliances

Community

Other Details

Map Location

Driving Directions

Listed by Julie Busby of Compass

Based on information submitted to MRED  as of July 24, 2026 . All data is obtained from various sources and has not been, and will not be, verified by broker or MRED.   All information should be independently reviewed and verified for accuracy.  Properties may or may not be listed by the office/agent presenting the information. NOTICE: Many homes contain recording devices, and buyers should be aware they may be recorded during a showing.

Hi there! How can we help you?

Contact us using the form below or give us a call.

Send Us A Message:

I agree to receive marketing and customer service calls and text messages from 4 Sale Realty Advantage, LLC. To opt out, you can reply 'stop' at any time or click the unsubscribe link in the emails. Consent is not a condition of purchase. Msg/data rates may apply. Msg frequency varies. Privacy Policy.

Do not fill in this field:

This site is protected by reCAPTCHA and the Google Privacy Policy and Terms of Service apply.

Hi there! How can we help you?

Contact us using the form below or give us a call.

Send Us A Message:

Do not fill in this field:

This site is protected by reCAPTCHA and the Google Privacy Policy and Terms of Service apply.

Hi there! How can we help you?

Contact us using the form below or give us a call.

Send Us A Message:

Do not fill in this field:

This site is protected by reCAPTCHA and the Google Privacy Policy and Terms of Service apply.

Do not fill in this field:

This site is protected by reCAPTCHA and the Google Privacy Policy and Terms of Service apply.

Do not fill in this field:

This site is protected by reCAPTCHA and the Google Privacy Policy and Terms of Service apply.

Do not fill in this field:

This site is protected by reCAPTCHA and the Google Privacy Policy and Terms of Service apply.

$

Do not fill in this field:

This site is protected by reCAPTCHA and the Google Privacy Policy and Terms of Service apply.