New Listing

Listing Tools

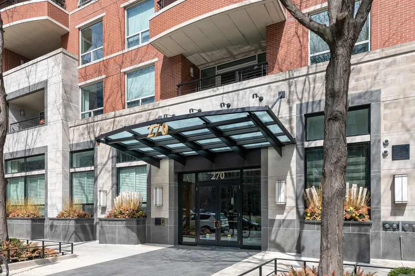
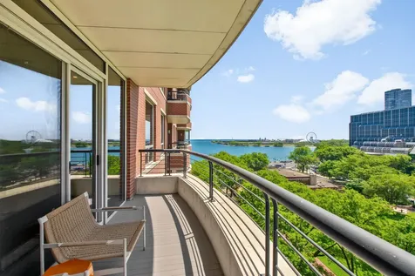
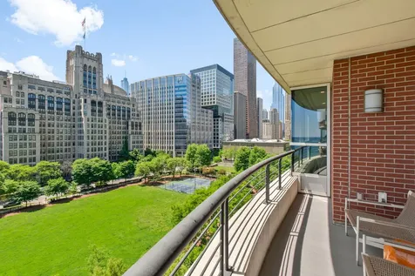
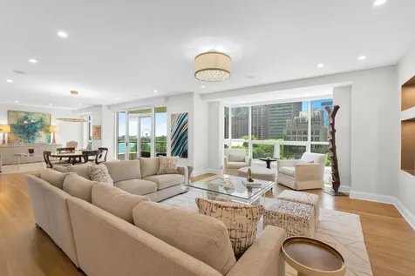
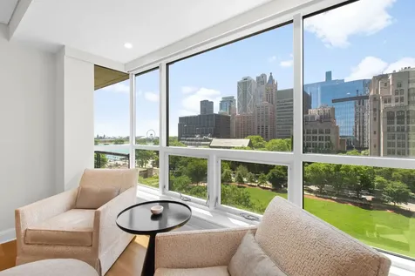
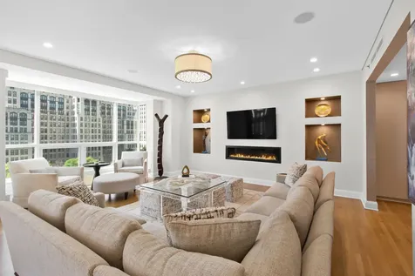
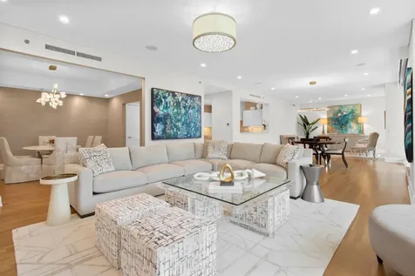
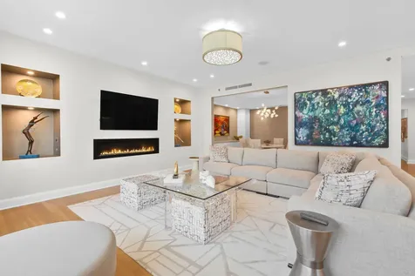
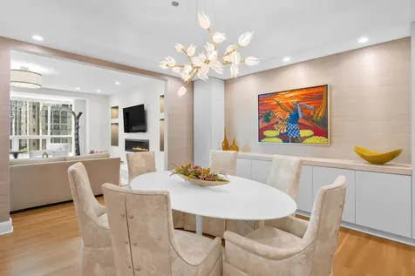
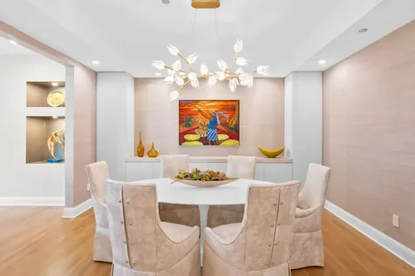
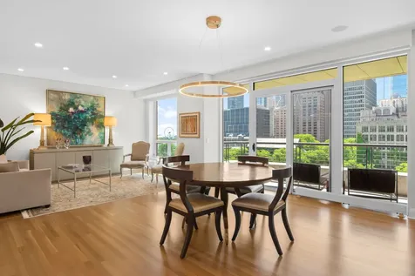
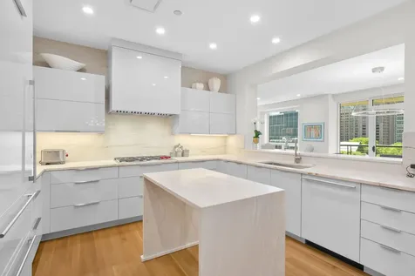
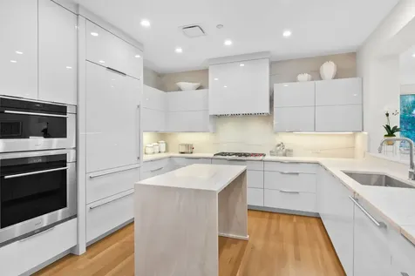
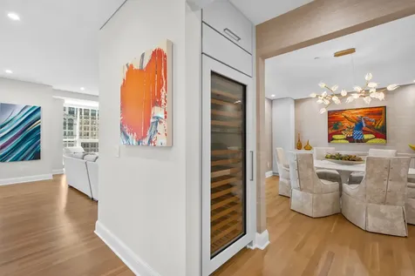
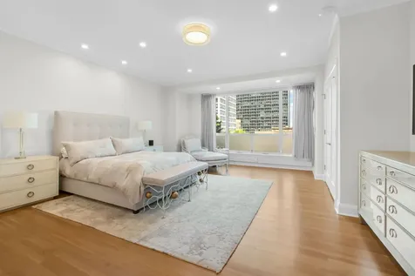
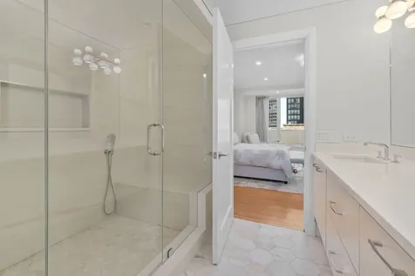
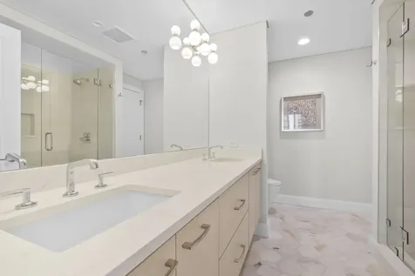
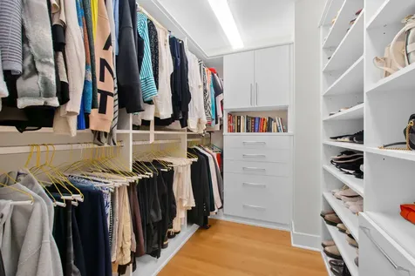
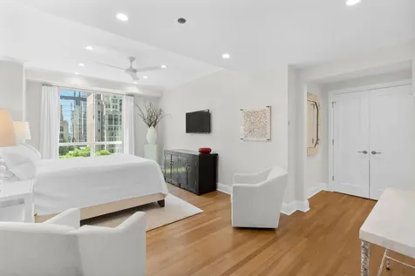
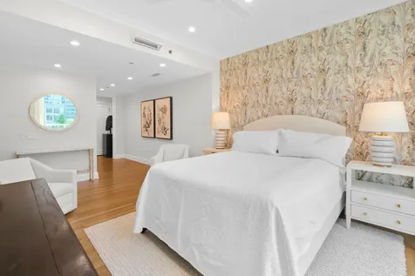
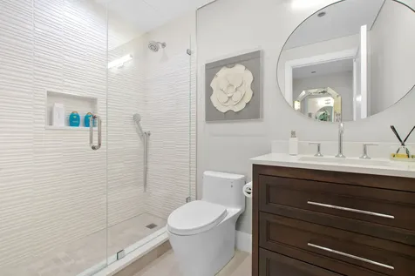
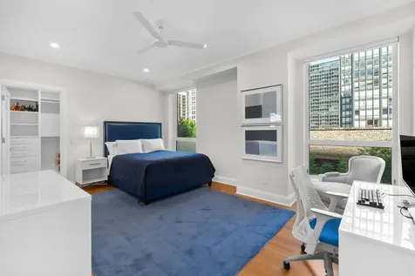
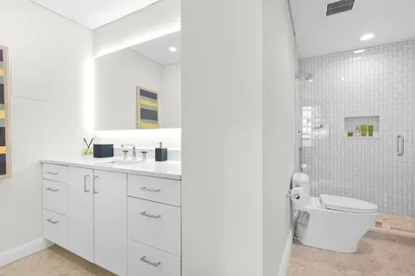
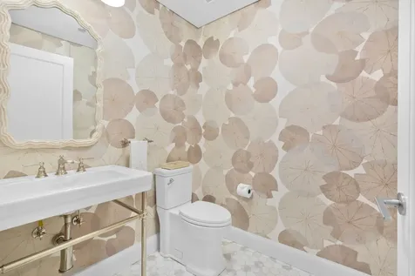
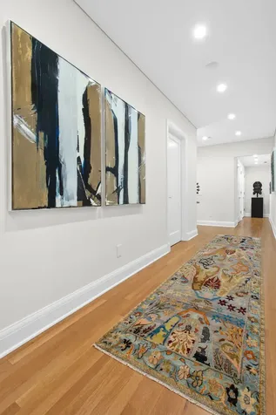
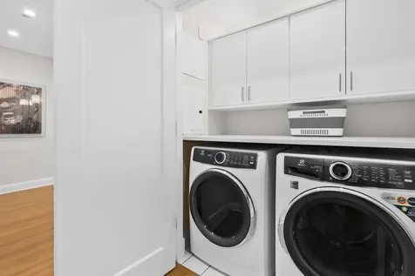
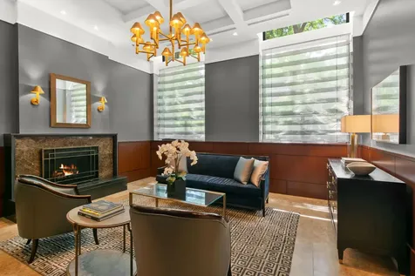
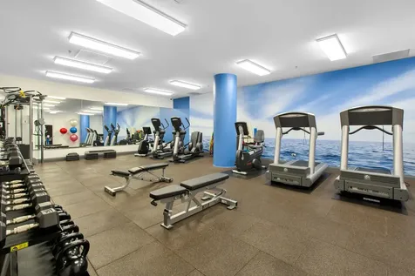
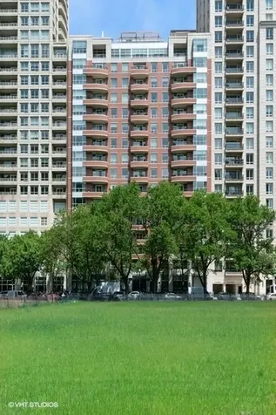
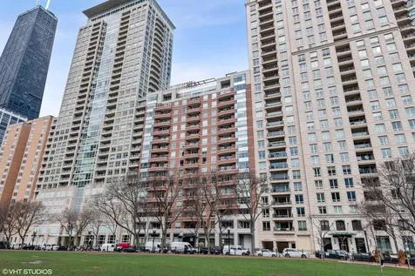
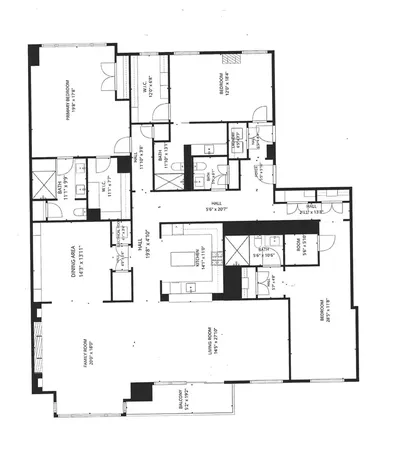
AN ABSOLUTE MASTERPIECE OF MODERN LUXURY! Not a detail was missed in the extensive 2025 renovation of this luxurious, one-of-kind 3,400-square-foot residence at The Belvedere, Streeterville's preemiment boutique residence. Expansive south-facing living space offers panoramic park, lake and city views -- dramatic during the day and mesmerizing at night! The sprawling 46-foot open living and dining area features a wall of oversized windows with motorized shades, light-oak hardwood floors, and an Empire Boulevard 60-inch gas fireplace -- all flowing seamlessly onto a 20-foot private balcony perfect for watching boats on the lake or enjoying Navy Pier fireworks and the MCA Jazz Concerts. Culinary enthusiasts will thrive in the sleek chef's kitchen, outfitted with custom high-gloss European cabinetry, seamless quartz countertops and quartz finishes extending to the ceiling, a 120-bottle wine cav, and premier Wolf, Sub-Zero, and Cove appliances. Thoughtfully reconfigured for maximum privacy, three king-sized bedroom suites occupy their own separate wings, each boasting a spa-like ensuite bath with designer quartz and marble finishes, and massive custom-fitted closets. Additional highlights include three HVAC zones with AprilAire Humidifiers, integrated surround sound in the main living areas, motorized window treatments and oak hardwood floors throughout, a new designer powder room, and Electrolux side-by-side washer/dryer. Two prime side-by-side deeded garage spaces with the option for electric vehicle chargers are included. The Belvedere is a pet-friendly boutique condominium located just a few steps from the lake, park, Michigan Avenue, Northwestern University's downtown campus, and Northwestern Hospital. This professionally managed building offers 24/7 door/security and maintenance staff, a recently remodeled exercise room, dry cleaner, bike room, floor-to-ceiling storage cages, and an attached heated garage. Discover the epitome of luxury Gold Coast living where sophisticated design blends seamlessly with comfort and modern convenience. PLEASE CLICK "ADDITIONAL INFORMATION" TAB FOR A DETAILED LIST OF THE MANY UPGRADES AND UNIQUE FEATURES IN THIS BEAUTIFUL HOME!

Property Details of 270 East Pearson Street, Unit 803

Property Details

Interior Features

Exterior Features

Utilities and Appliances

Community

Other Details

Map Location

Driving Directions

Listed by Sarah Taich of Engel & Voelkers Chicago ((847) 910-1726)

Based on information submitted to MRED  as of July 22, 2026 . All data is obtained from various sources and has not been, and will not be, verified by broker or MRED.   All information should be independently reviewed and verified for accuracy.  Properties may or may not be listed by the office/agent presenting the information. NOTICE: Many homes contain recording devices, and buyers should be aware they may be recorded during a showing.

Hi there! How can we help you?

Contact us using the form below or give us a call.

Send Us A Message:

I agree to receive marketing and customer service calls and text messages from 4 Sale Realty Advantage, LLC. To opt out, you can reply 'stop' at any time or click the unsubscribe link in the emails. Consent is not a condition of purchase. Msg/data rates may apply. Msg frequency varies. Privacy Policy.

Do not fill in this field:

This site is protected by reCAPTCHA and the Google Privacy Policy and Terms of Service apply.

Hi there! How can we help you?

Contact us using the form below or give us a call.

Send Us A Message:

Do not fill in this field:

This site is protected by reCAPTCHA and the Google Privacy Policy and Terms of Service apply.

Hi there! How can we help you?

Contact us using the form below or give us a call.

Send Us A Message:

Do not fill in this field:

This site is protected by reCAPTCHA and the Google Privacy Policy and Terms of Service apply.

Do not fill in this field:

This site is protected by reCAPTCHA and the Google Privacy Policy and Terms of Service apply.

Do not fill in this field:

This site is protected by reCAPTCHA and the Google Privacy Policy and Terms of Service apply.

Do not fill in this field:

This site is protected by reCAPTCHA and the Google Privacy Policy and Terms of Service apply.

$

Do not fill in this field:

This site is protected by reCAPTCHA and the Google Privacy Policy and Terms of Service apply.