Open House

Listing Tools

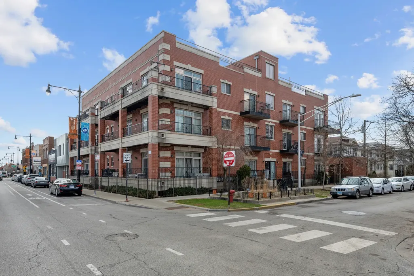
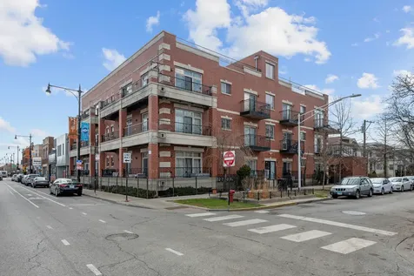
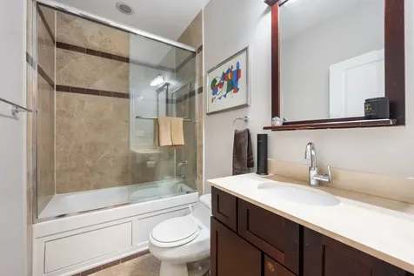
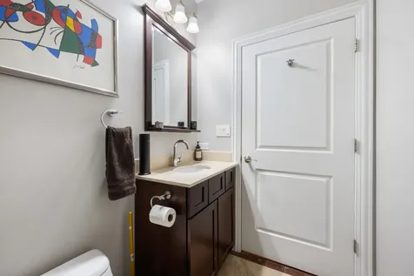
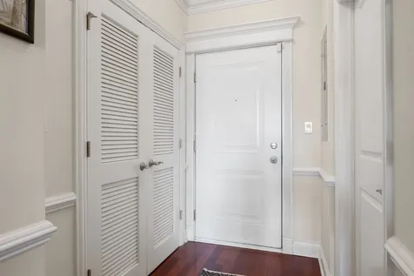
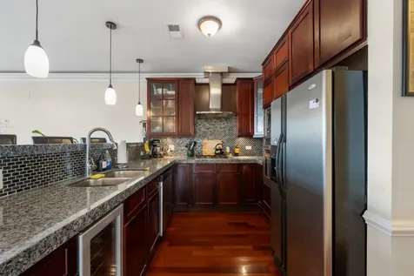
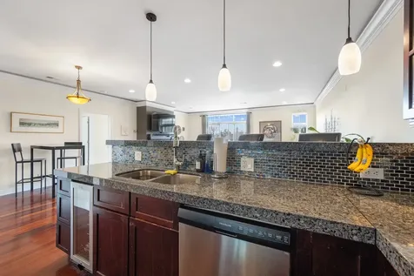
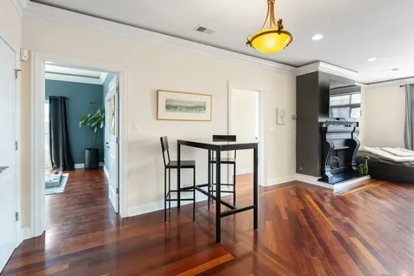
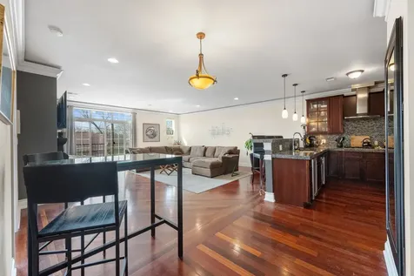
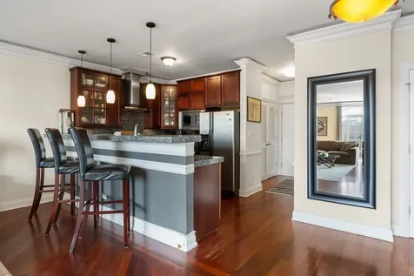
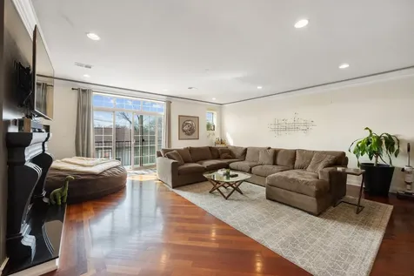
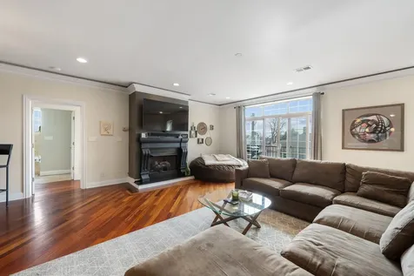
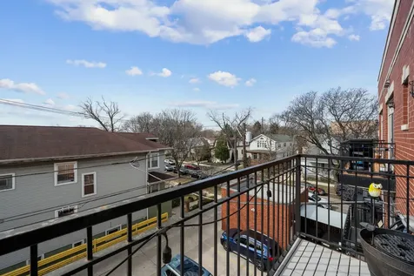
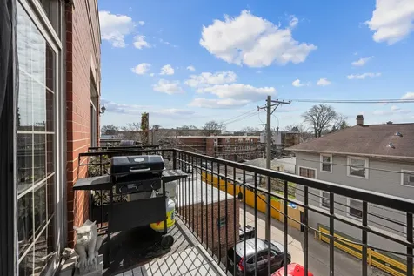
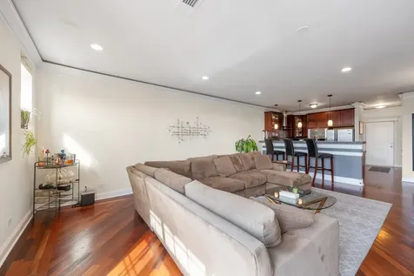
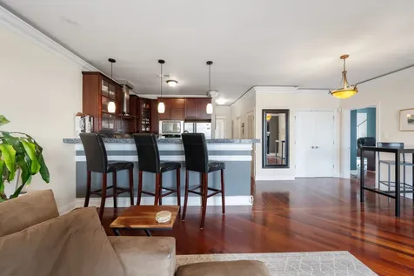
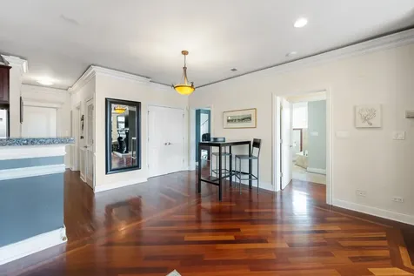
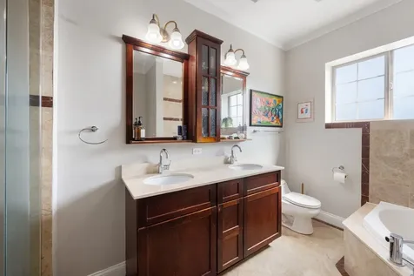
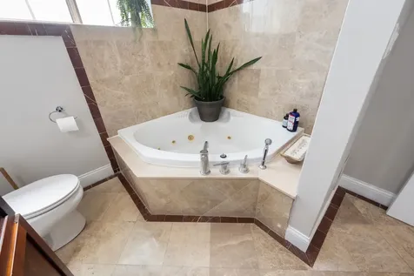
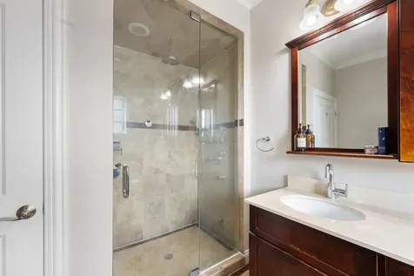
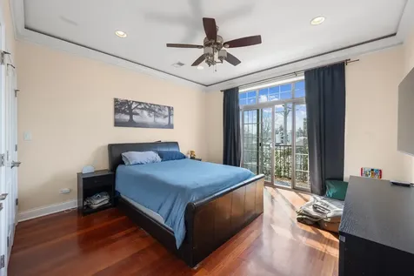
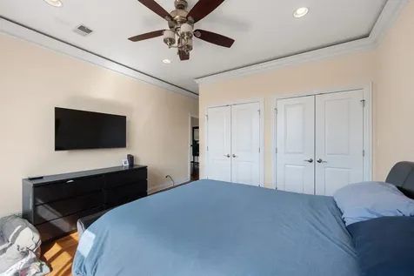
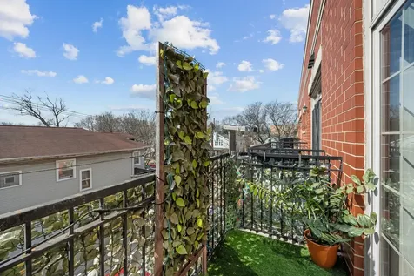
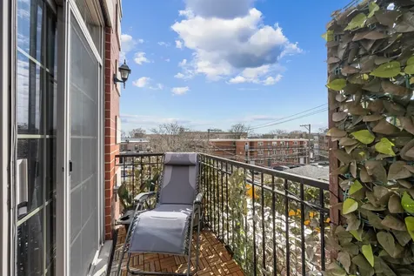
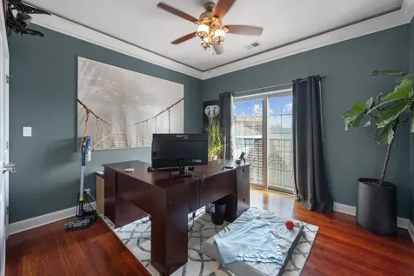
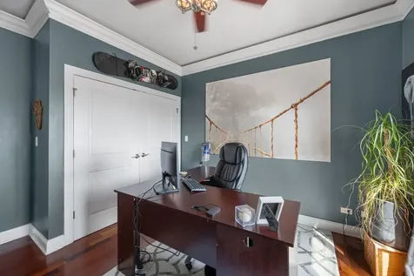
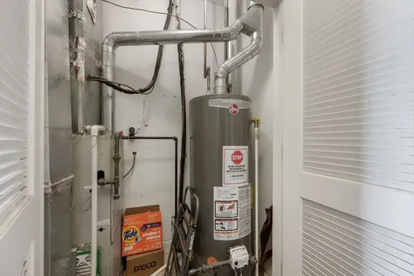
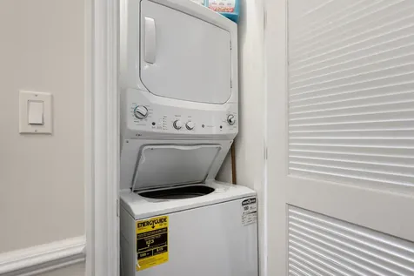
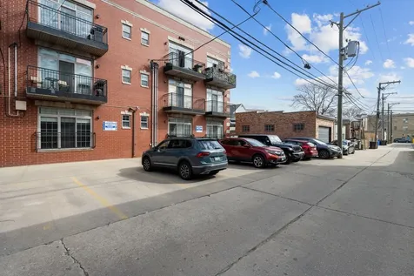
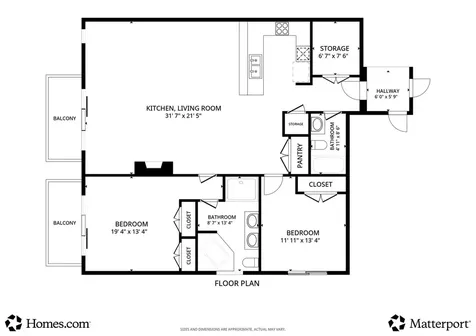
Welcome to penthouse-level luxury in the Mayfair subdivision of Albany / Irving Park neighborhoods w/ open southeast views away from the busy street! This expansive 1,550-square-foot, 2-bedroom, 2-bathroom residence has a unique 2 private balconies too - offers an exceptional open-concept layout designed for both elegant entertaining and everyday relaxation with a monthly $396 HOA. Includes built-in value w/ a dedicated deeded exterior parking space too! Flooded with natural sunlight, this top-floor unit boasts high ceilings, elegant crown molding, and gleaming hardwood floors throughout. The generous floor plan is unique, featuring a spacious living room, a dedicated dining area, and a bonus family room, providing endless configuration possibilities. Experience true indoor-outdoor living with access to oversized private decking-perfect for morning coffee, fresh air, and evening sunsets. An entertainer's dream, the kitchen features a serving peninsula, 42" premium cabinetry, granite countertops, stainless steel appliances, a custom range hood, and a built-in beverage refrigerator. Retreat to the luxurious primary ensuite, designed as your private spa oasis. It features a custom marble bath equipped with a rejuvenating Stanley Steam Shower with body sprays. Both the primary and secondary bathrooms have been elevated to include their own separate Whirlpool tubs for ultimate relaxation. Enjoy peace of mind with recent mechanical and appliance updates, including a Rheem water heater and an in-unit washer and dryer, all replaced approximately five years ago. Additional everyday conveniences include a cozy custom fireplace, elevator access directly to your top-floor sanctuary, and one included parking space (disability / wheelchair accessible due to elevator and wheelchair ramp from the back too). Housed in a boutique, all-brick and limestone elevator building, the association features strong reserves and pet-friendly policies (dogs and cats allowed). You are just two blocks from Mayfair Park and steps from the Elston corridor and I-94 Expressway. Enjoy immediate access to a vibrant array of restaurants, the new shops on Foster, Target, Seafood City Supermarket, LA Fitness, Starbucks, and much more. This is the perfect residential hub with seamless transit to O'Hare, downtown Chicago, and surrounding neighborhoods.

Property Details of 4755 North Kilbourn Avenue, Unit 3C

Property Details

Interior Features

Exterior Features

Utilities and Appliances

Community

Other Details

Map Location

Driving Directions

Listed by Cecil Sabu of Chicago Real Estate Artists LLC

Based on information submitted to MRED  as of July 22, 2026 . All data is obtained from various sources and has not been, and will not be, verified by broker or MRED.   All information should be independently reviewed and verified for accuracy.  Properties may or may not be listed by the office/agent presenting the information. NOTICE: Many homes contain recording devices, and buyers should be aware they may be recorded during a showing.

Hi there! How can we help you?

Contact us using the form below or give us a call.

Send Us A Message:

I agree to receive marketing and customer service calls and text messages from 4 Sale Realty Advantage, LLC. To opt out, you can reply 'stop' at any time or click the unsubscribe link in the emails. Consent is not a condition of purchase. Msg/data rates may apply. Msg frequency varies. Privacy Policy.

Do not fill in this field:

This site is protected by reCAPTCHA and the Google Privacy Policy and Terms of Service apply.

Hi there! How can we help you?

Contact us using the form below or give us a call.

Send Us A Message:

Do not fill in this field:

This site is protected by reCAPTCHA and the Google Privacy Policy and Terms of Service apply.

Hi there! How can we help you?

Contact us using the form below or give us a call.

Send Us A Message:

Do not fill in this field:

This site is protected by reCAPTCHA and the Google Privacy Policy and Terms of Service apply.

Do not fill in this field:

This site is protected by reCAPTCHA and the Google Privacy Policy and Terms of Service apply.

Do not fill in this field:

This site is protected by reCAPTCHA and the Google Privacy Policy and Terms of Service apply.

Do not fill in this field:

This site is protected by reCAPTCHA and the Google Privacy Policy and Terms of Service apply.

$

Do not fill in this field:

This site is protected by reCAPTCHA and the Google Privacy Policy and Terms of Service apply.