New Listing

Listing Tools

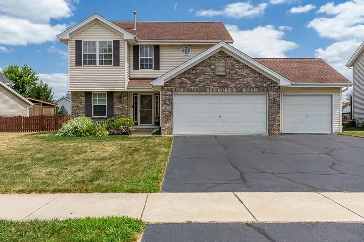
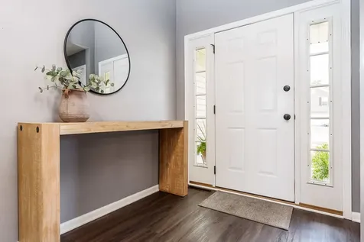
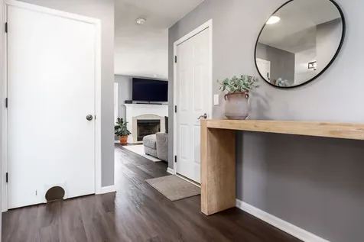
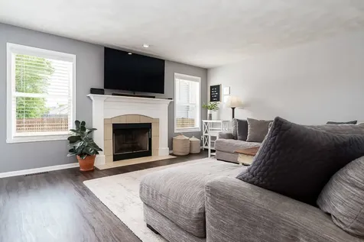
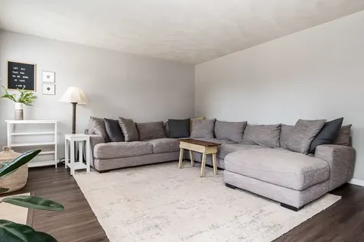
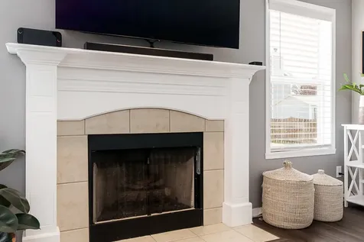
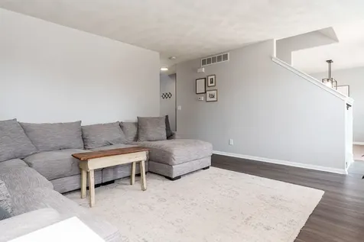
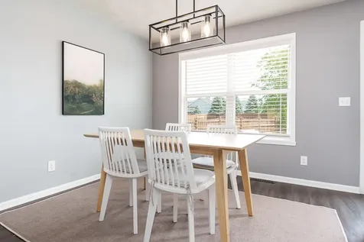
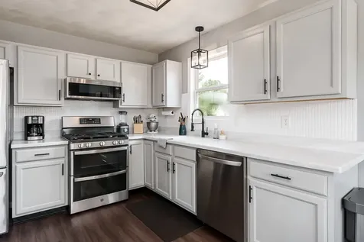
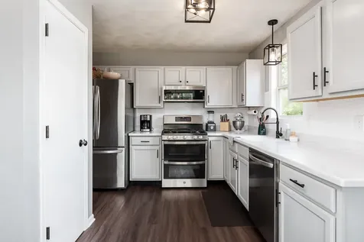
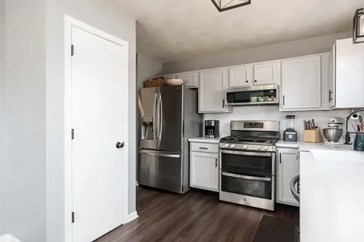
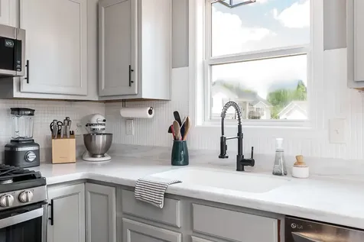
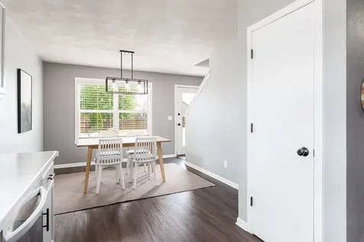
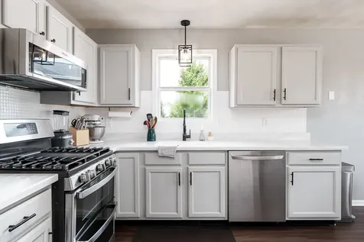
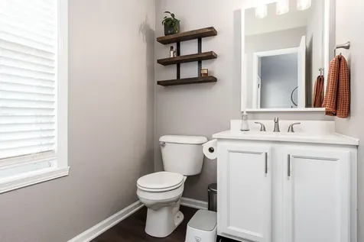
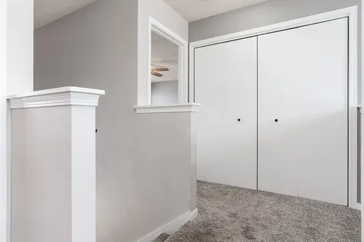
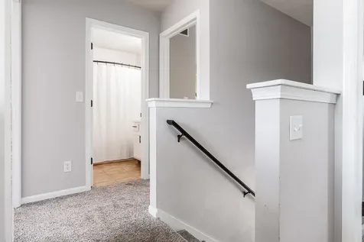
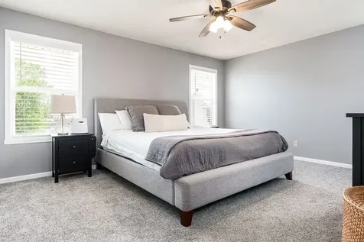
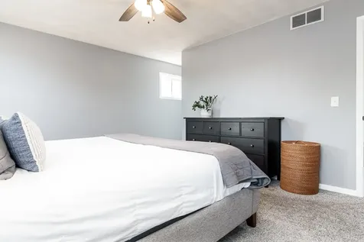
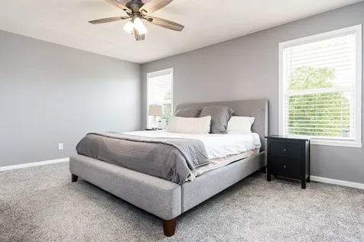
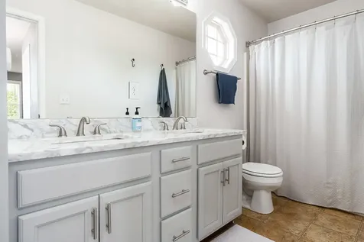
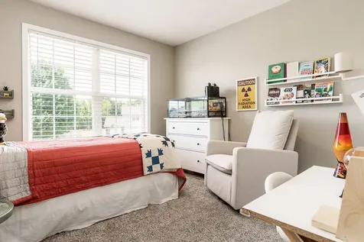
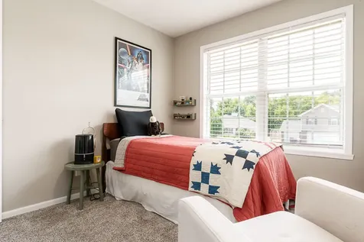
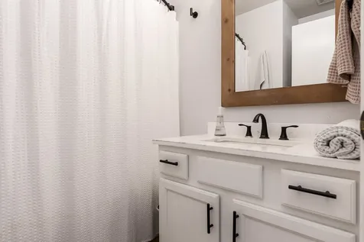
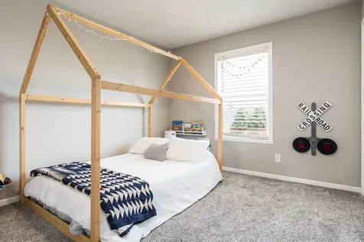
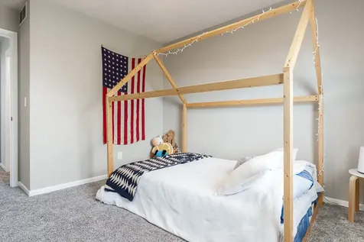
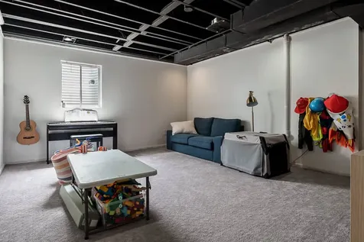
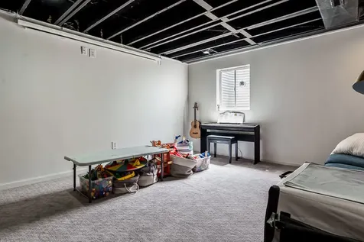
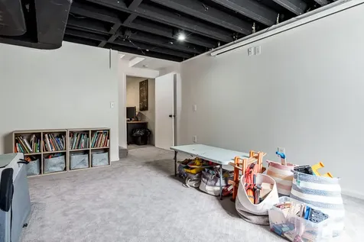
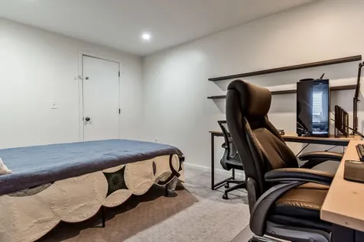
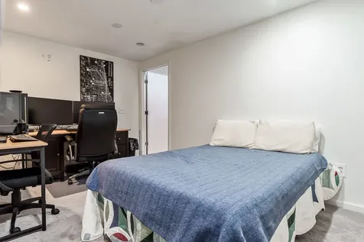
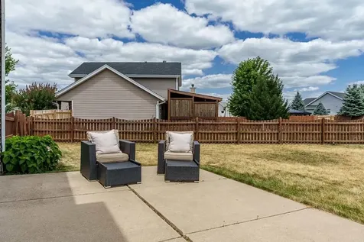
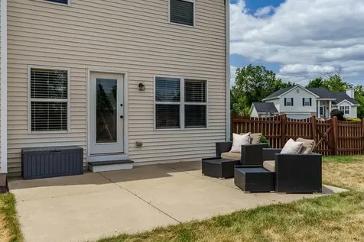
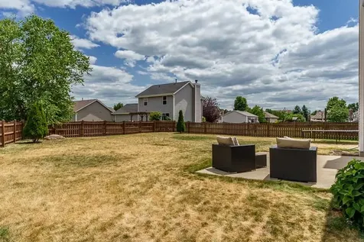
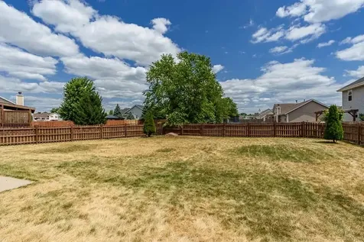
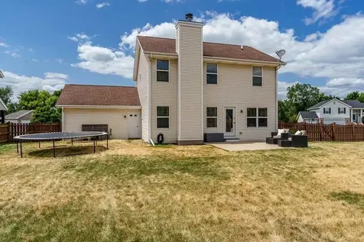
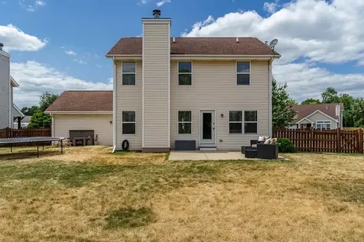
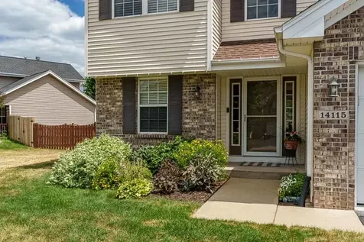
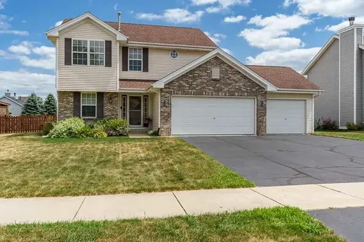
This beautiful two-story home offers approximately 2,000 square feet of comfortable living space, perfectly situated in the Prairie Hill and Hononegah School District. The main floor features a bright, open layout including a spacious living room, dining area, and a fully updated kitchen. The kitchen is a standout, boasting fresh white cabinetry, durable hard-surface countertops, a stylish tile backsplash, and modern stainless steel appliances. A convenient, updated half-bath completes the main level. Throughout the home, you will find crisp white trim and doors, complemented by updated fixtures that add a polished, contemporary feel. Upstairs, the home hosts three well-appointed bedrooms and two full bathrooms. The primary suite is a true retreat, featuring a walk-in closet and its own private en suite bathroom. For added convenience, the laundry area is located on the second floor near the bedrooms. The home also includes a finished basement, recently refreshed with new carpet and paint, providing excellent additional space for a recreation room, home office, or gym. Outside, enjoy the fenced yard and patio, perfect for outdoor living. The property is finished with a three-car garage featuring durable epoxy flooring. This turnkey home combines modern updates with a functional layout, making it an ideal choice for comfortable living.

Property Details of 14115 Prairie Commons Lane

Property Details

Interior Features

Utilities and Appliances

Community

Other Details

Map Location

Driving Directions

Listed by Brittany Stiffler of Dickerson & Nieman Realtors - Rockford

Based on information submitted to MRED  as of July 25, 2026 . All data is obtained from various sources and has not been, and will not be, verified by broker or MRED.   All information should be independently reviewed and verified for accuracy.  Properties may or may not be listed by the office/agent presenting the information. NOTICE: Many homes contain recording devices, and buyers should be aware they may be recorded during a showing.

Hi there! How can we help you?

Contact us using the form below or give us a call.

Send Us A Message:

I agree to receive marketing and customer service calls and text messages from 4 Sale Realty Advantage, LLC. To opt out, you can reply 'stop' at any time or click the unsubscribe link in the emails. Consent is not a condition of purchase. Msg/data rates may apply. Msg frequency varies. Privacy Policy.

Do not fill in this field:

This site is protected by reCAPTCHA and the Google Privacy Policy and Terms of Service apply.

Hi there! How can we help you?

Contact us using the form below or give us a call.

Send Us A Message:

Do not fill in this field:

This site is protected by reCAPTCHA and the Google Privacy Policy and Terms of Service apply.

Hi there! How can we help you?

Contact us using the form below or give us a call.

Send Us A Message:

Do not fill in this field:

This site is protected by reCAPTCHA and the Google Privacy Policy and Terms of Service apply.

Do not fill in this field:

This site is protected by reCAPTCHA and the Google Privacy Policy and Terms of Service apply.

Do not fill in this field:

This site is protected by reCAPTCHA and the Google Privacy Policy and Terms of Service apply.

Do not fill in this field:

This site is protected by reCAPTCHA and the Google Privacy Policy and Terms of Service apply.

$

Do not fill in this field:

This site is protected by reCAPTCHA and the Google Privacy Policy and Terms of Service apply.