New Listing

Listing Tools

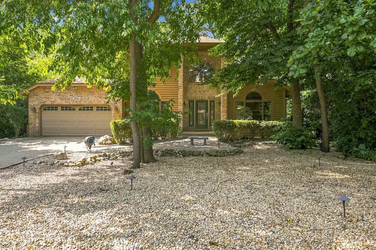
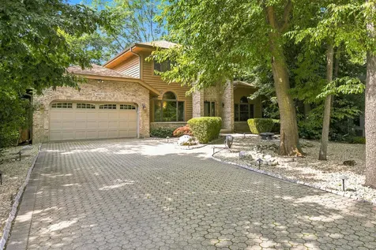
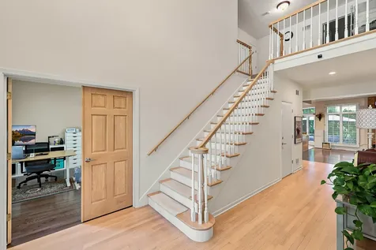
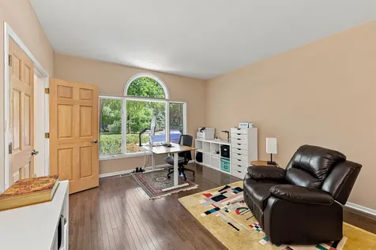
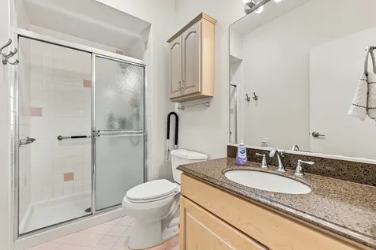
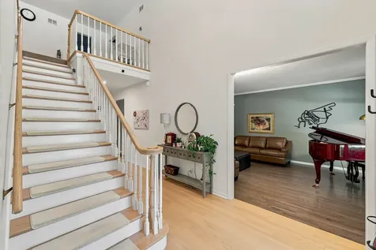
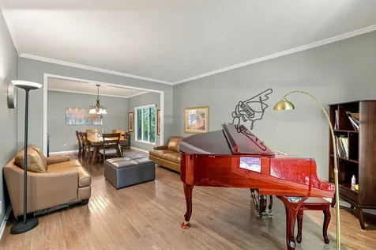
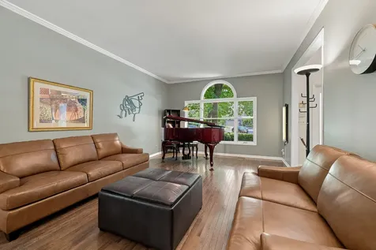
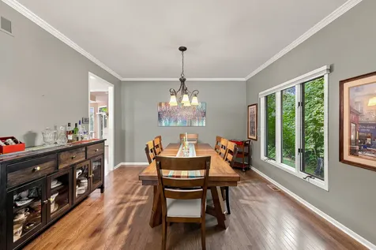
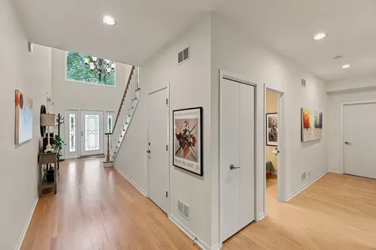
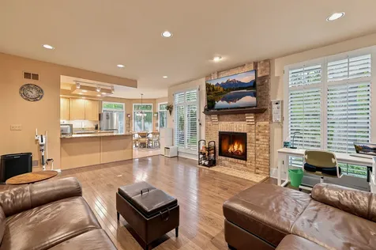
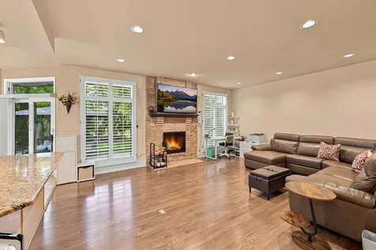
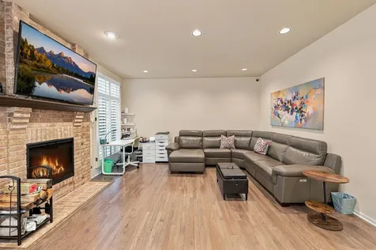
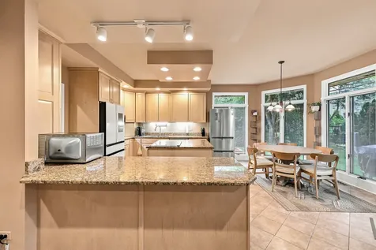
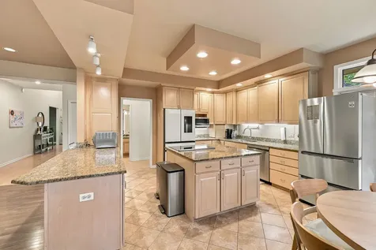
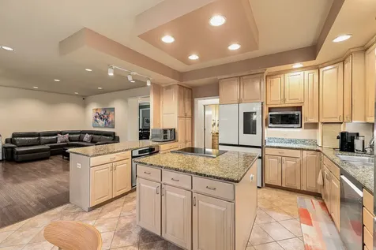
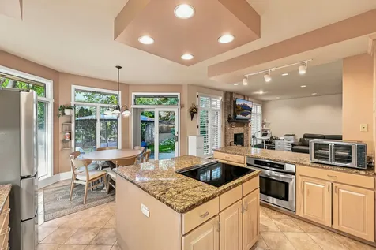
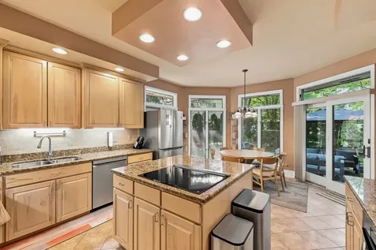
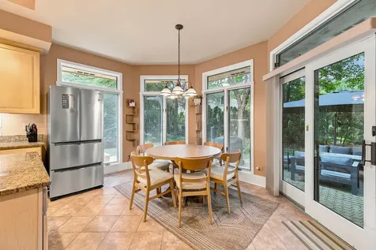
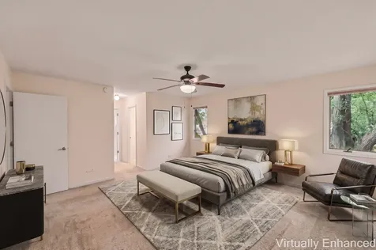
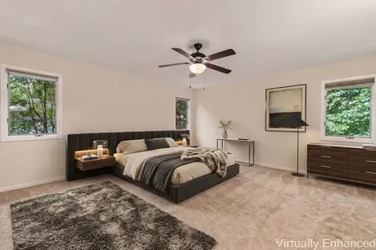
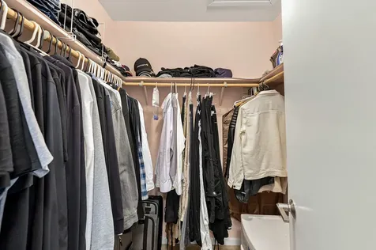
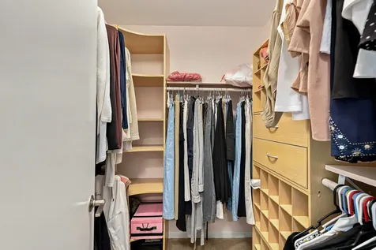
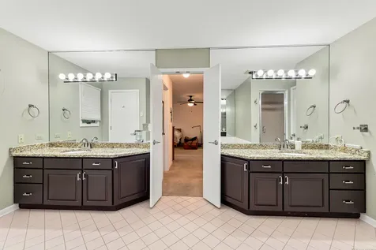
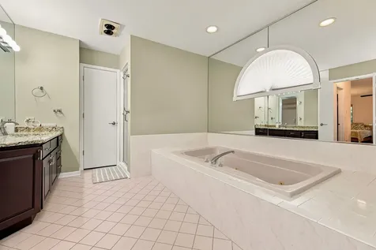
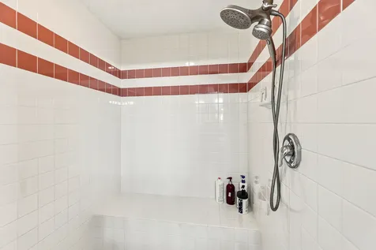
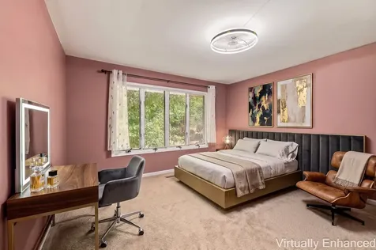
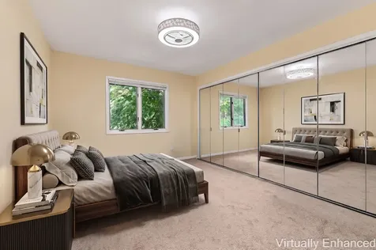
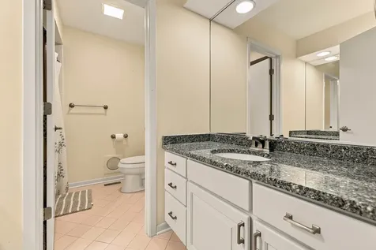
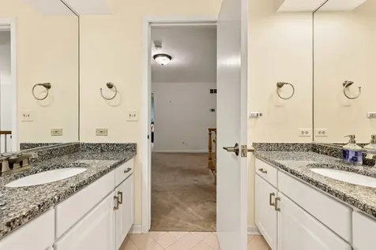
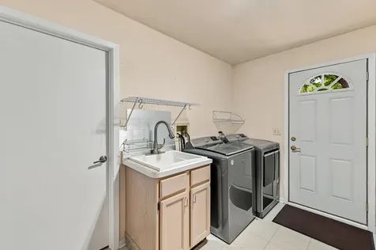
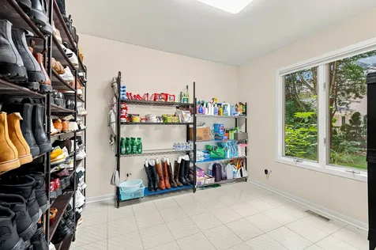
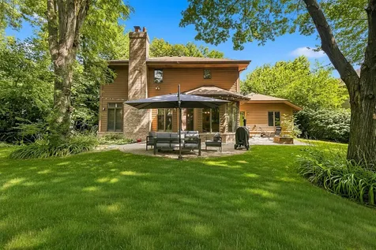
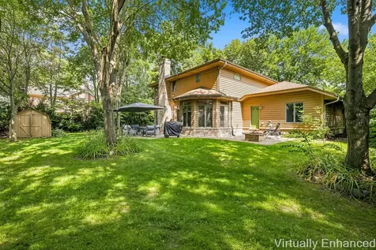
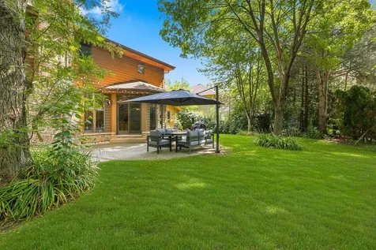
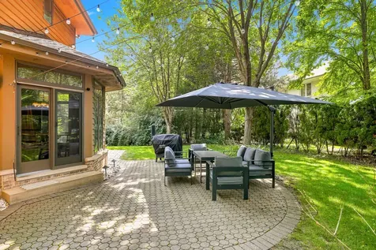
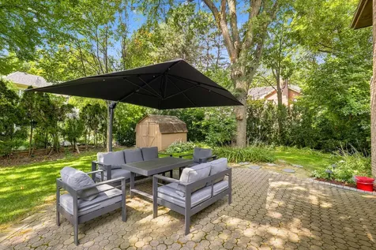
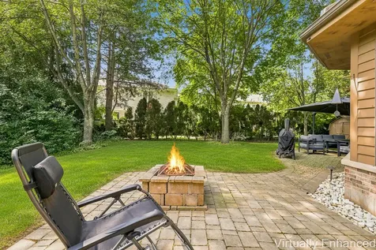
Welcome to this truly one-of-a-kind home, beautifully nestled among mature trees and lush landscaping. From the moment you arrive, the elegant paver driveway, brick paver patio, and attractive decorative rock landscaping create stunning curb appeal while providing a beautiful, low-maintenance exterior. Filled with abundant natural light from numerous windows, this spacious home offers a versatile floor plan designed for today's lifestyle. A highly desirable main-level bedroom with a full bath and walk-in closet provides exceptional flexibility, making it ideal as a private guest suite, home office, or first-floor primary bedroom. The gourmet kitchen features maple cabinetry, granite countertops, a breakfast bar, center island with a drop-in cooktop and downdraft ventilation, and newer stainless steel appliances, including a refrigerator replaced in 2023. The kitchen flows seamlessly into the breakfast area and inviting family room, highlighted by a beautiful gas log-burning fireplace, creating the perfect space for everyday living and entertaining. Step outside to the brick paver patio for effortless indoor-outdoor enjoyment. The main level also includes a spacious living room, formal dining room, and an additional flex room that can easily serve as a playroom, office, pantry, or extra storage space. Throughout the main living areas, beautiful hardwood floors installed in 2023 add warmth and elegance. A grand staircase leads to the second floor, where generously sized bedrooms provide comfort for the entire family. The luxurious primary suite features dual walk-in closets, double vanities, a jetted soaking tub, and a separate steam shower, while the hall bathroom also offers dual sinks for added convenience. Recent improvements provide peace of mind, including: * New hardwood flooring (2023) * Added attic insulation (2023) * New stainless steel appliances (2023) * New high-capacity water heater (2023) * New HVAC system with separate temperature controls for each level (2023) * Self-monitored home security system Located within the highly acclaimed Fremd High School District, this home is also served by top-rated elementary and middle schools, making it an outstanding choice for families and a sound long-term investment. Enjoy an unbeatable location just minutes from Woodfield Mall, countless restaurants, shopping, entertainment, and major highways including I-90 and Route 53, providing convenient access throughout the Chicagoland area. Homes offering this exceptional combination of location, award-winning schools, a flexible floor plan, thoughtful updates, and meticulous condition are rarely available. Don't miss this incredible opportunity to make this exceptional property your next home!

Property Details of 4821 Deepwood Lane

Property Details

Interior Features

Utilities and Appliances

Community

Other Details

Map Location

Driving Directions

Listed by Sharon Cho of Utmost Real Estate Group

Based on information submitted to MRED  as of July 23, 2026 . All data is obtained from various sources and has not been, and will not be, verified by broker or MRED.   All information should be independently reviewed and verified for accuracy.  Properties may or may not be listed by the office/agent presenting the information. NOTICE: Many homes contain recording devices, and buyers should be aware they may be recorded during a showing.

Hi there! How can we help you?

Contact us using the form below or give us a call.

Send Us A Message:

I agree to receive marketing and customer service calls and text messages from 4 Sale Realty Advantage, LLC. To opt out, you can reply 'stop' at any time or click the unsubscribe link in the emails. Consent is not a condition of purchase. Msg/data rates may apply. Msg frequency varies. Privacy Policy.

Do not fill in this field:

This site is protected by reCAPTCHA and the Google Privacy Policy and Terms of Service apply.

Hi there! How can we help you?

Contact us using the form below or give us a call.

Send Us A Message:

Do not fill in this field:

This site is protected by reCAPTCHA and the Google Privacy Policy and Terms of Service apply.

Hi there! How can we help you?

Contact us using the form below or give us a call.

Send Us A Message:

Do not fill in this field:

This site is protected by reCAPTCHA and the Google Privacy Policy and Terms of Service apply.

Do not fill in this field:

This site is protected by reCAPTCHA and the Google Privacy Policy and Terms of Service apply.

Do not fill in this field:

This site is protected by reCAPTCHA and the Google Privacy Policy and Terms of Service apply.

Do not fill in this field:

This site is protected by reCAPTCHA and the Google Privacy Policy and Terms of Service apply.

$

Do not fill in this field:

This site is protected by reCAPTCHA and the Google Privacy Policy and Terms of Service apply.