Open House

Listing Tools

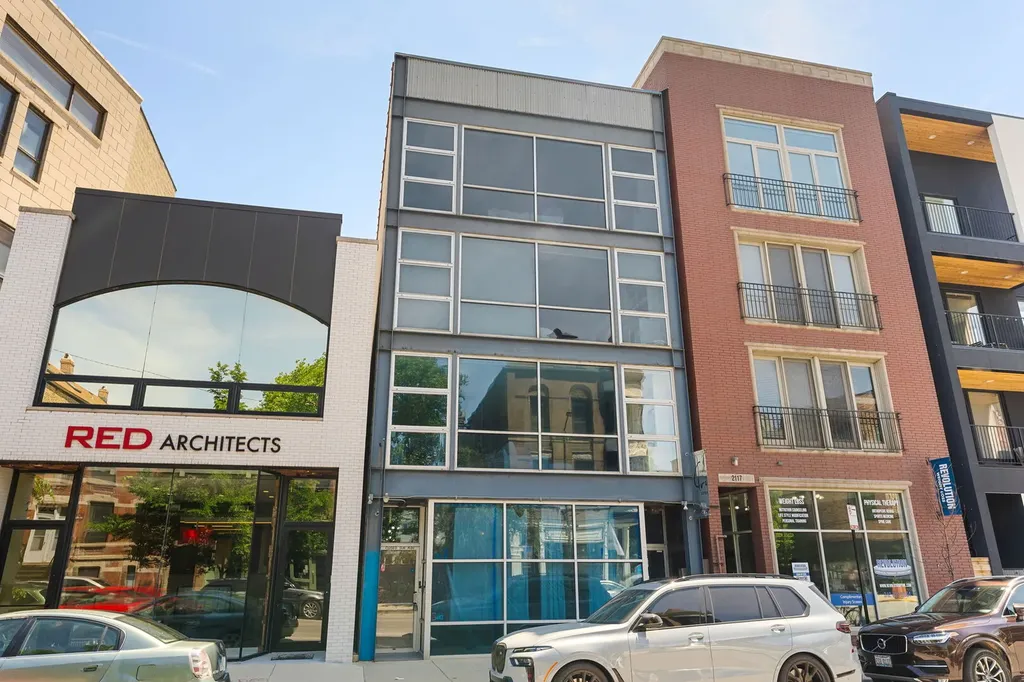
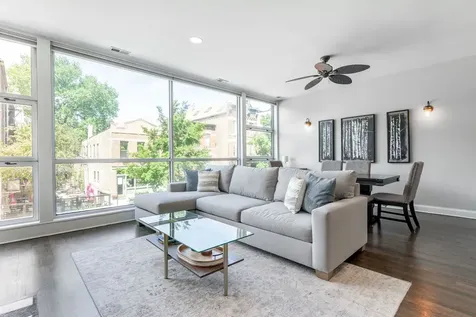
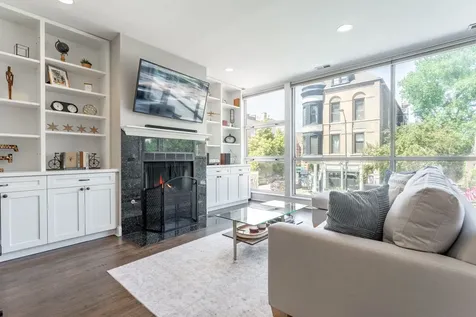
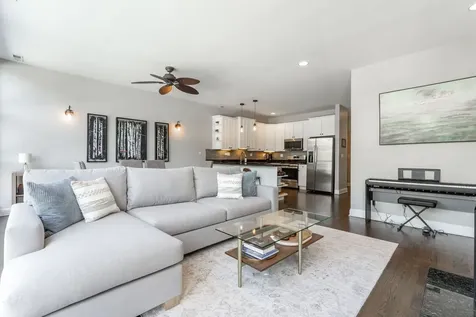
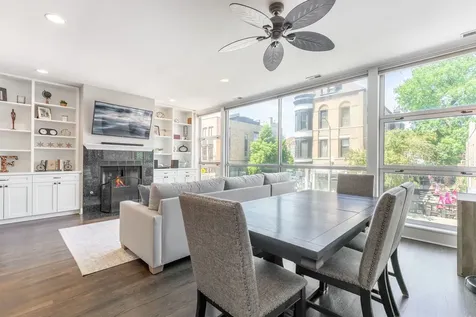
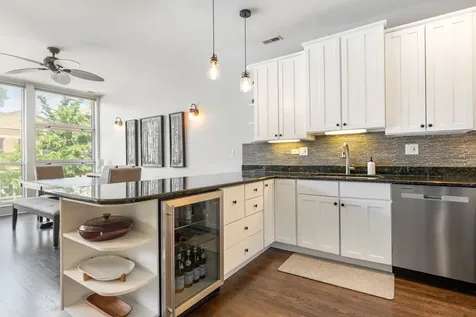
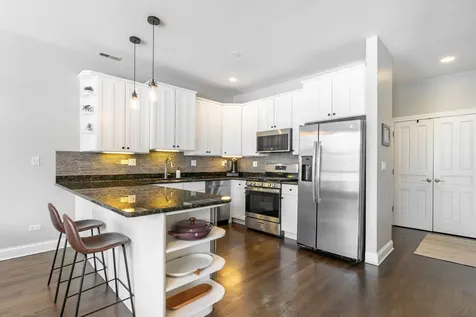
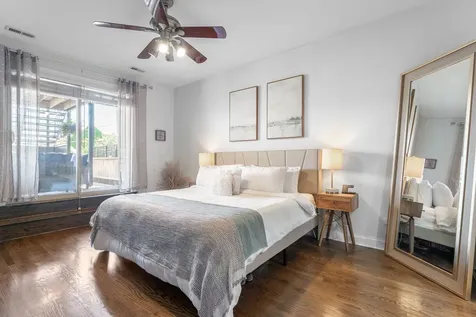
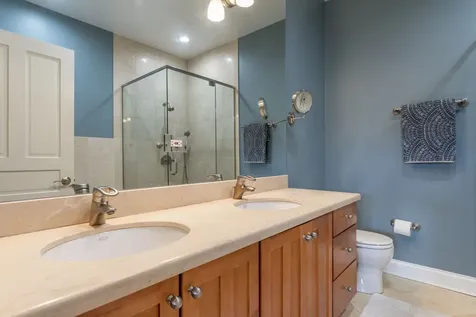
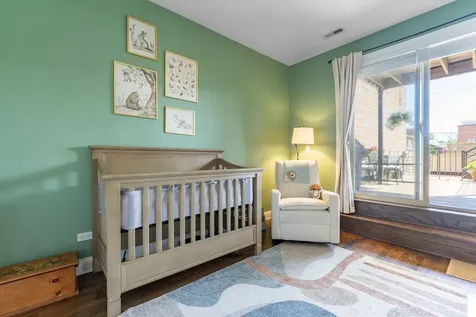
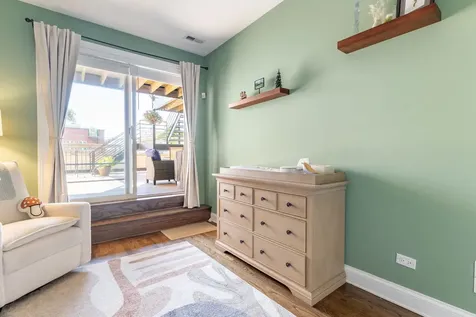
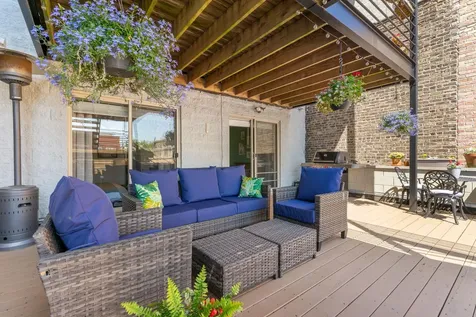
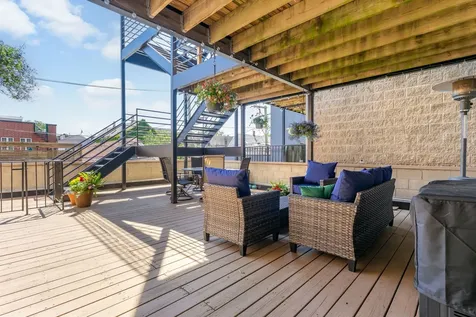
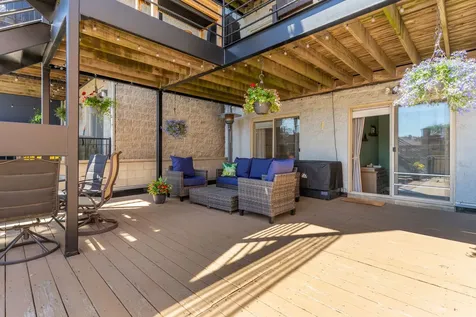
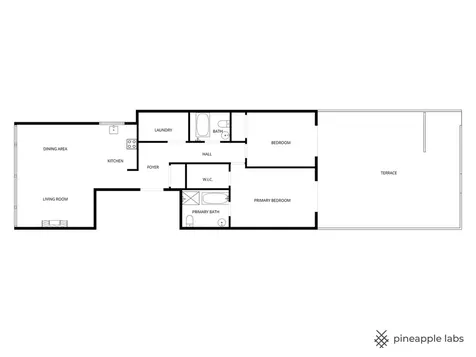
Welcome to this exceptional extra-wide 2-bedroom, 2-bathroom condo, perfectly situated in the heart of Bucktown. Offering the ideal blend of modern comfort, thoughtful design, and one of the neighborhood's most sought-after features-an oversized private outdoor deck,this home delivers the ultimate Chicago lifestyle. Flooded with natural light from floor-to-ceiling windows, the open-concept layout showcases hardwood floors throughout and a warm, inviting living space anchored by a cozy fireplace and custom built-in cabinetry. The seamless flow between the living, dining, and kitchen areas creates the perfect setting for both everyday living and effortless entertaining. The spacious white kitchen is beautifully appointed with granite countertops, stainless steel appliances, a wine fridge, under-cabinet lighting, and a large breakfast bar ideal for casual dining or hosting guests. The primary suite offers a peaceful retreat, complete with a walk-in closet and a spa-like ensuite bathroom featuring dual sinks, a whirlpool tub, and a separate shower. A second well-sized bedroom, additional full bath, and a dedicated laundry room with extra storage further enhance the home's functionality. The true showstopper is the rarely available 28x22 private deck, directly connected to the unit,an entertainer's dream and a true outdoor oasis in the city. Perfect for morning coffee, al fresco dining, or hosting large gatherings, this expansive space is incredibly rare for Chicago condo living. Additional highlights include assigned parking in a secure, partially enclosed carport, intercom entry, and the convenience of low-rise living. Located in a premier Bucktown location, this home is just steps from award-winning restaurants, boutique shopping, parks, grocery stores, public transportation, and the 606 Trail, with easy access to the expressway. A rare opportunity to own a standout home with unmatched outdoor space in one of Chicago's most vibrant neighborhoods. Schedule your private showing today.

Property Details of 2119 North Damen Avenue, Unit 2

Property Details

Interior Features

Utilities and Appliances

Community

Other Details

Map Location

Driving Directions

Listed by Stefania Campo of Coldwell Banker Realty

Based on information submitted to MRED  as of July 23, 2026 . All data is obtained from various sources and has not been, and will not be, verified by broker or MRED.   All information should be independently reviewed and verified for accuracy.  Properties may or may not be listed by the office/agent presenting the information. NOTICE: Many homes contain recording devices, and buyers should be aware they may be recorded during a showing.

Hi there! How can we help you?

Contact us using the form below or give us a call.

Send Us A Message:

I agree to receive marketing and customer service calls and text messages from 4 Sale Realty Advantage, LLC. To opt out, you can reply 'stop' at any time or click the unsubscribe link in the emails. Consent is not a condition of purchase. Msg/data rates may apply. Msg frequency varies. Privacy Policy.

Do not fill in this field:

This site is protected by reCAPTCHA and the Google Privacy Policy and Terms of Service apply.

Hi there! How can we help you?

Contact us using the form below or give us a call.

Send Us A Message:

Do not fill in this field:

This site is protected by reCAPTCHA and the Google Privacy Policy and Terms of Service apply.

Hi there! How can we help you?

Contact us using the form below or give us a call.

Send Us A Message:

Do not fill in this field:

This site is protected by reCAPTCHA and the Google Privacy Policy and Terms of Service apply.

Do not fill in this field:

This site is protected by reCAPTCHA and the Google Privacy Policy and Terms of Service apply.

Do not fill in this field:

This site is protected by reCAPTCHA and the Google Privacy Policy and Terms of Service apply.

Do not fill in this field:

This site is protected by reCAPTCHA and the Google Privacy Policy and Terms of Service apply.

$

Do not fill in this field:

This site is protected by reCAPTCHA and the Google Privacy Policy and Terms of Service apply.