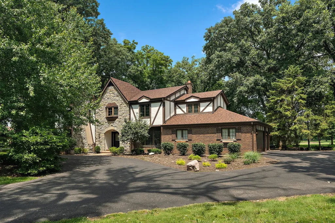
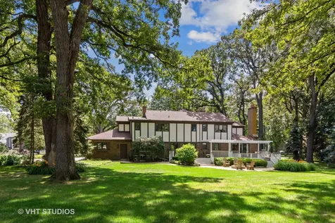
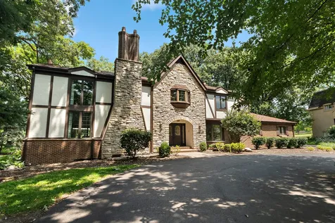
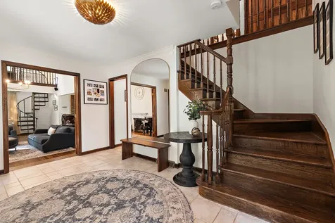
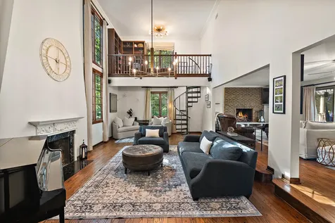
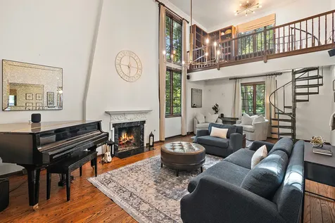
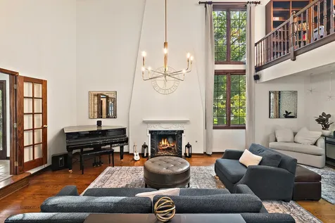
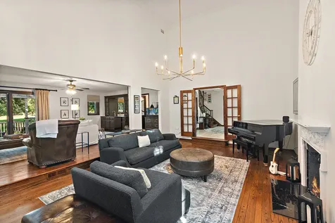
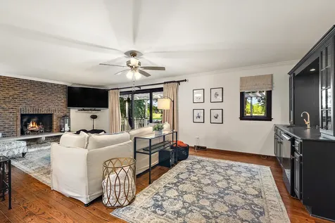
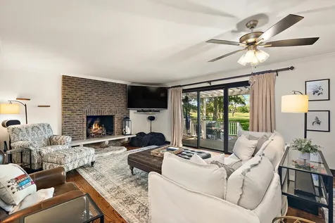
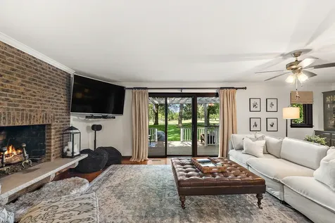
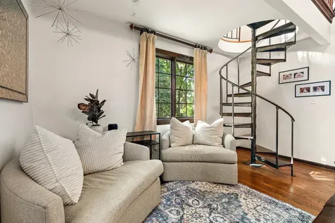
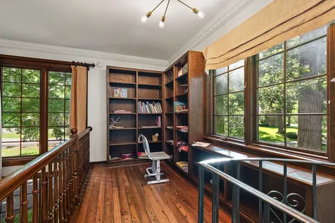
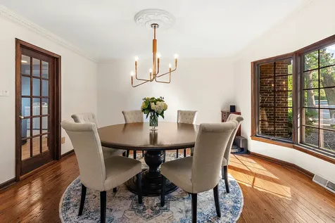
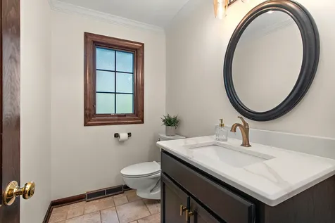
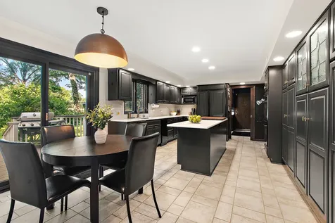
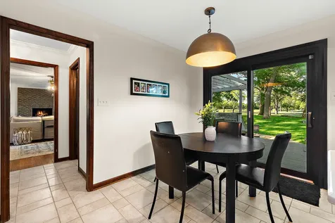
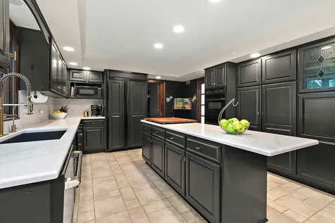
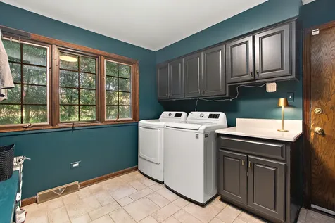
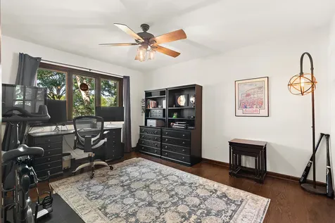
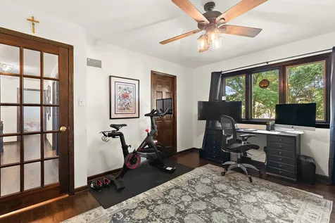
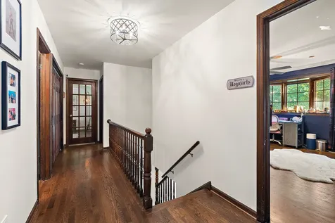
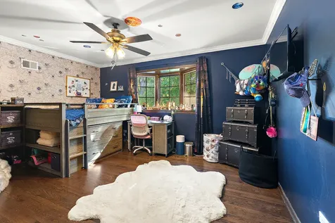
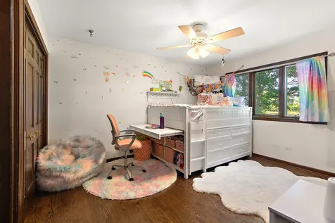
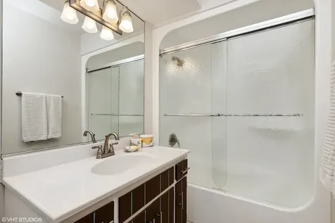
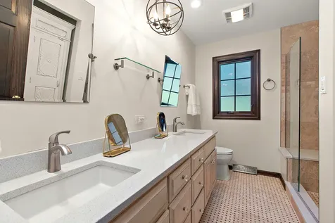
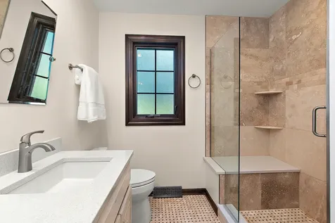
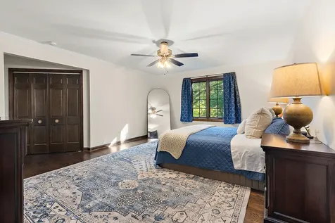
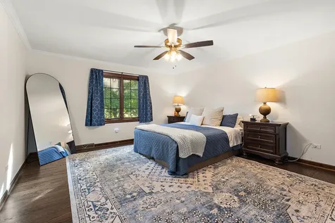
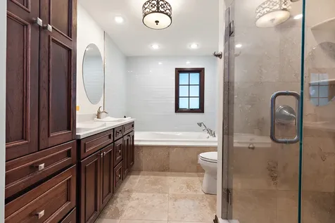
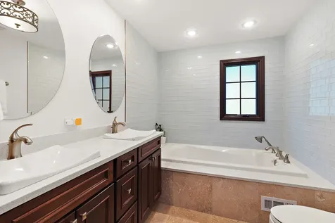
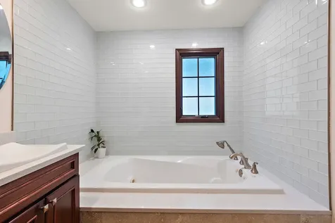
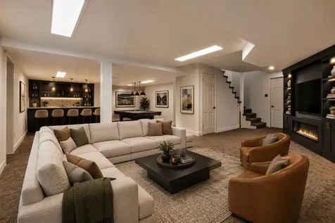
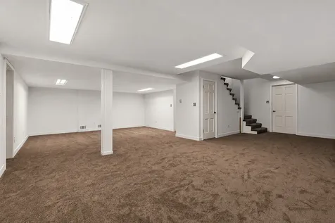
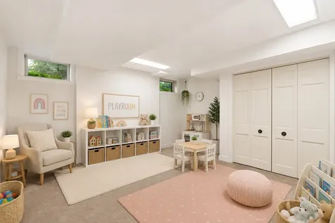
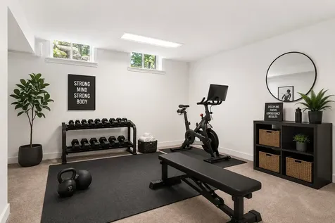
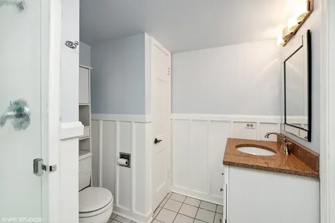
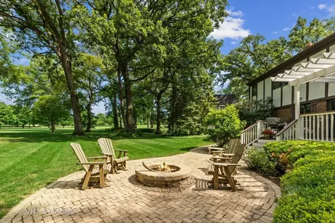
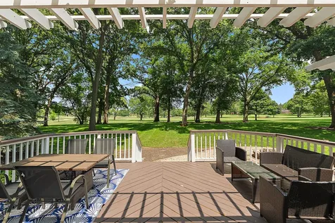
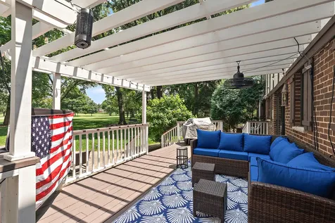
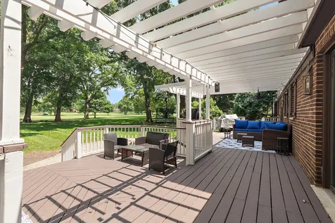
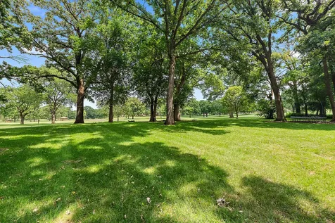
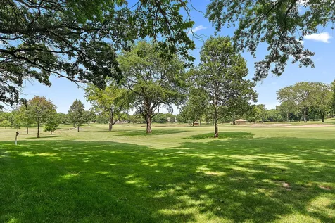
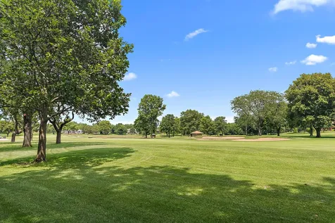
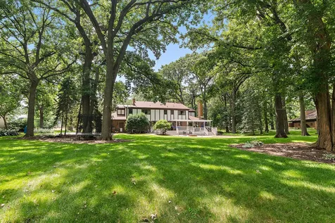
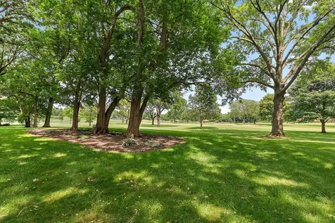
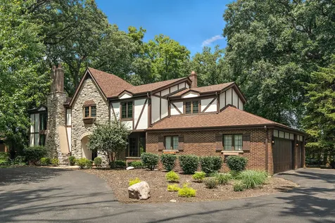
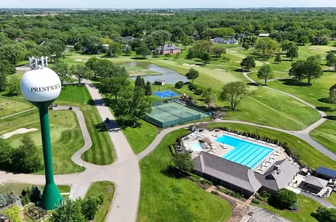
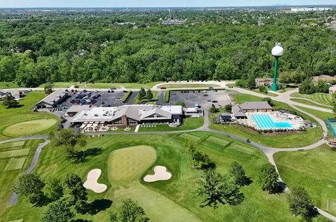
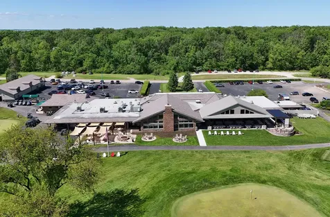
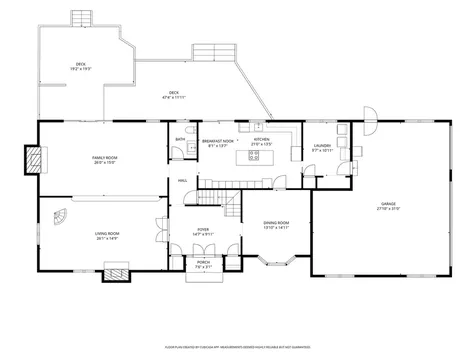
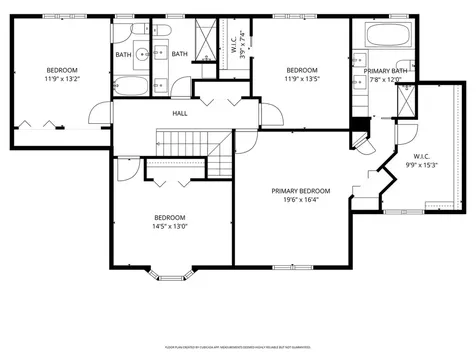
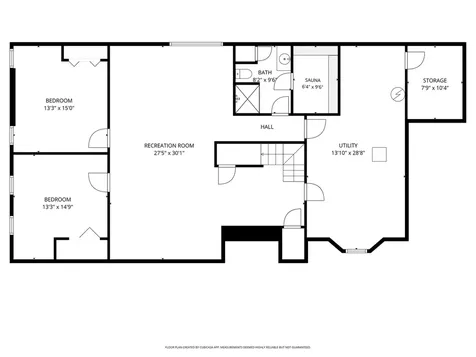
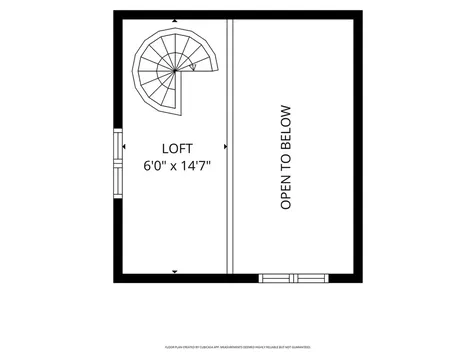
Set on one of Prestwick's most coveted golf course lots overlooking the 14th fairway, this exceptional estate is a rare offering where timeless architecture, mature natural beauty, and an irreplaceable setting come together. Nestled on 1.3 acres beneath towering oaks, the property offers sweeping golf course views, remarkable privacy, and a level of character and craftsmanship that has become increasingly difficult to find. Designed for the buyer who appreciates enduring quality, architectural distinction, and homes with lasting character, this is a residence that stands apart. A horseshoe driveway and striking curb appeal welcome you inside, where a dramatic two story living room with a soaring fireplace and signature spiral staircase leading to a lofted library creates one of the home's most memorable architectural moments. Rich millwork, generous room proportions, and thoughtfully designed living spaces strike the perfect balance between grandeur and warmth. Designed for both everyday living and effortless entertaining, the expansive family room features hardwood floors, a fireplace, wet bar, and oversized sliding doors that open to the deck and paver patio with fire pit, creating a seamless indoor outdoor living experience while showcasing breathtaking golf course views. The beautifully refreshed kitchen blends timeless elegance with modern sophistication, featuring quartz countertops, a full height quartz backsplash, freshly painted cabinetry, updated fixtures, double ovens, and a separate cooktop, creating a space that feels both refined and functional. The heated three car garage offers far more than parking, featuring an electric vehicle charging station and versatile additional space that is ideal for a workshop, golf cart parking, or extra storage. Upstairs, the spacious primary suite offers an updated bath and generous closet space, while a private guest suite, two additional well appointed bedrooms, and an updated hall bath provide exceptional comfort for family and guests alike. The refreshed finished basement (2026) features brand new carpet, two additional bedrooms, a full bath, and outstanding flexibility for recreation, entertaining, an exercise room or additional office space. Thoughtful improvements throughout include hardwood flooring across the entire second level, updated lighting and fixtures, a remodeled laundry room and mudroom, remodeled powder room, newer roof and gutters completed in 2022, several updated windows, an updated patio door, water softener, and a whole house generator, providing comfort and peace of mind for years to come. Prestwick is more than a neighborhood. It is a lifestyle. Championship golf, recreation and social activities at the club among winding tree lined streets, estate sized homes, and one of Frankfort's most established communities create a setting that has remained one of the area's most sought after addresses for generations. Opportunities like this are increasingly rare. For the buyer who values timeless architecture, enduring craftsmanship, and an extraordinary setting that simply cannot be recreated today, this is far more than a home. It is a timeless estate in one of Prestwick's most coveted locations.