New Listing

Listing Tools

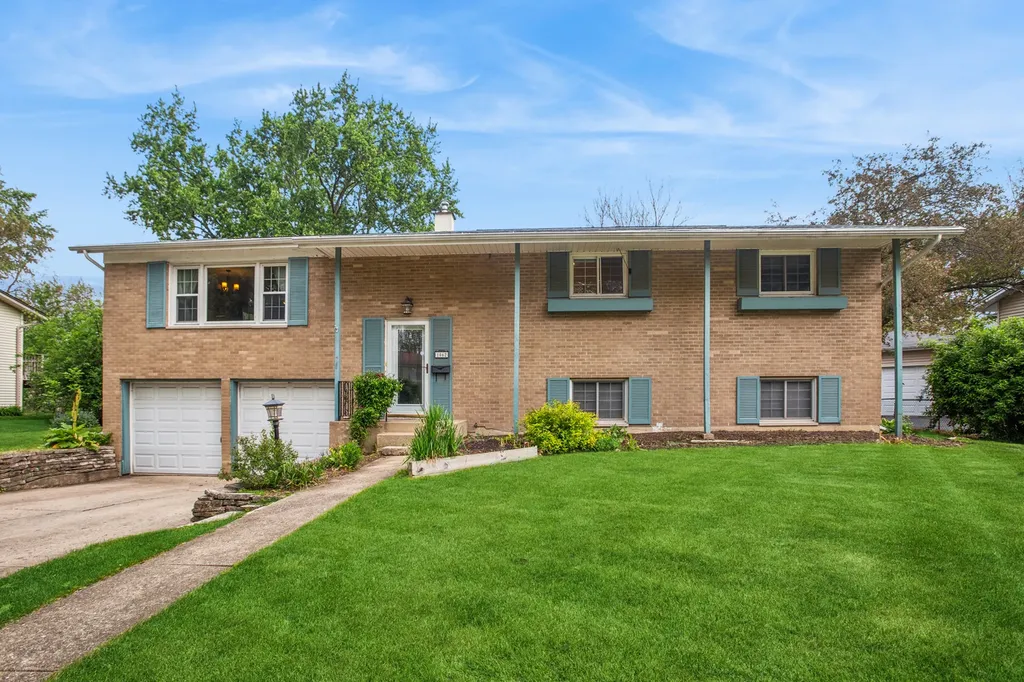
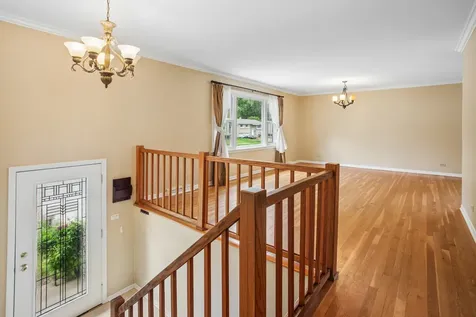
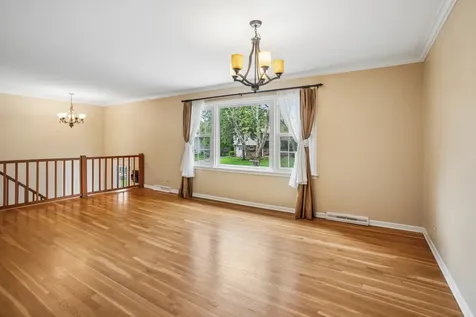
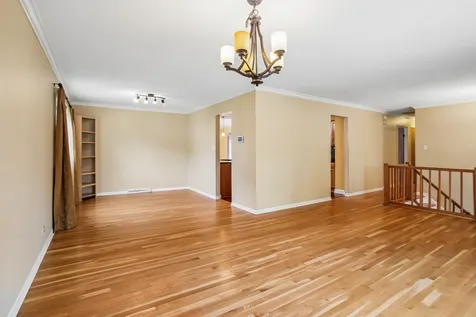
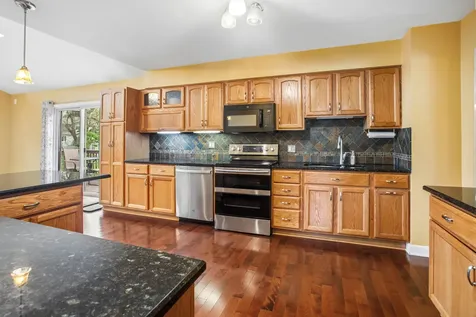
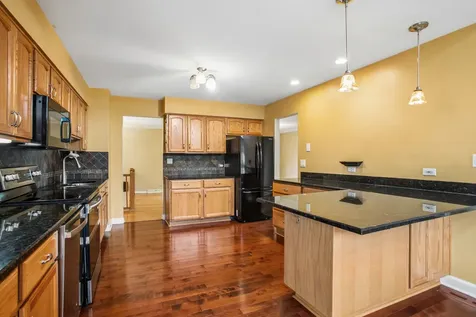
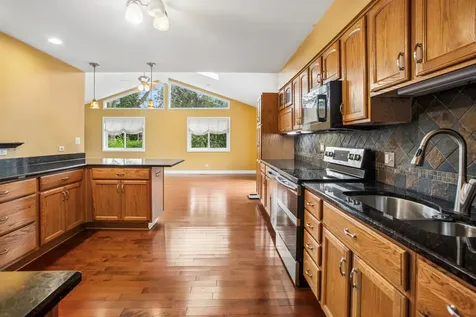
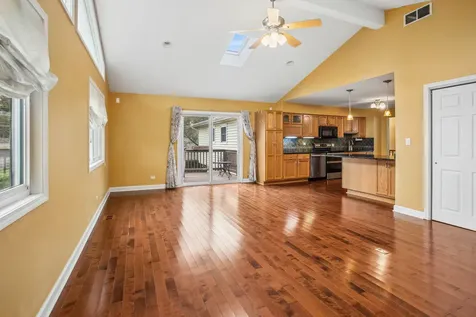
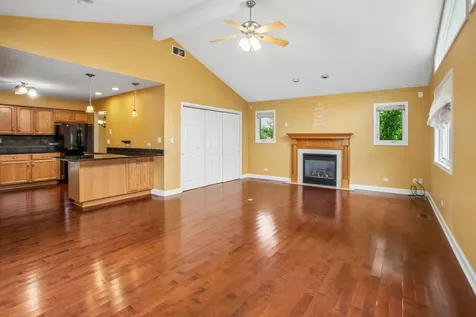
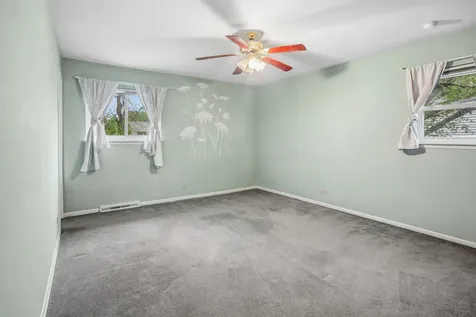
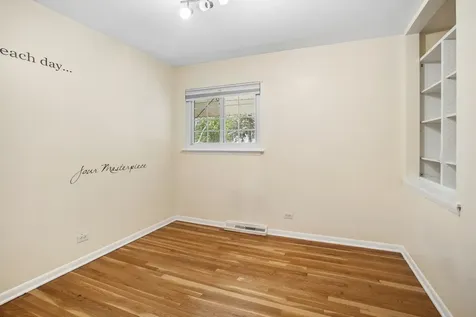
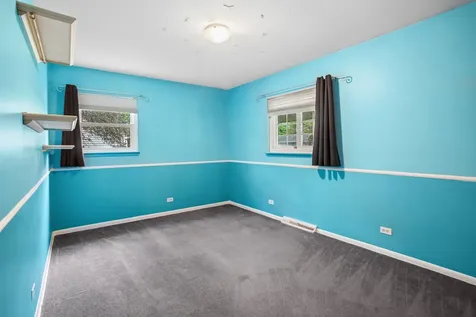
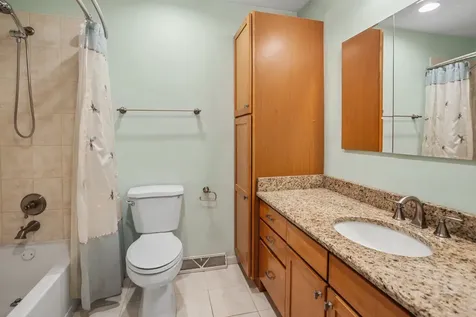
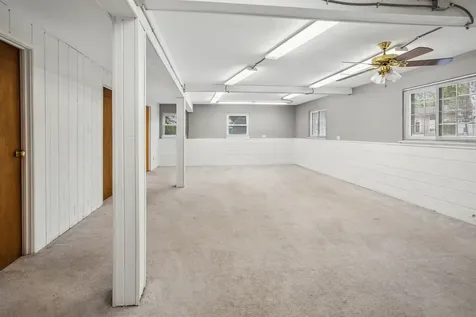
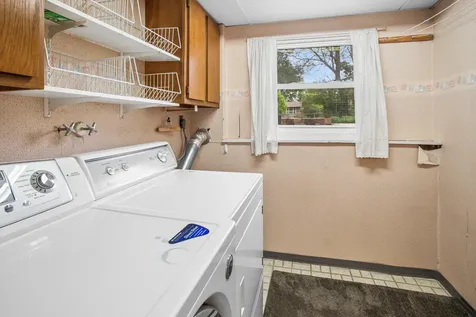
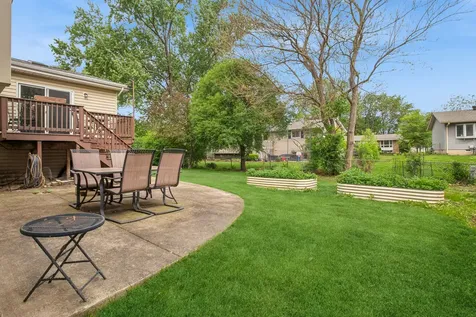
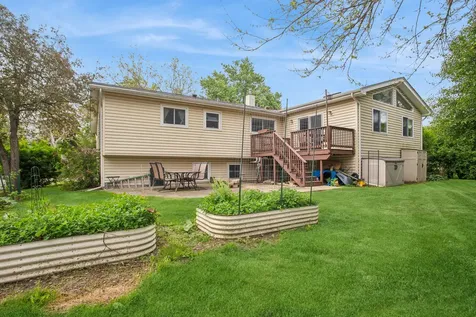
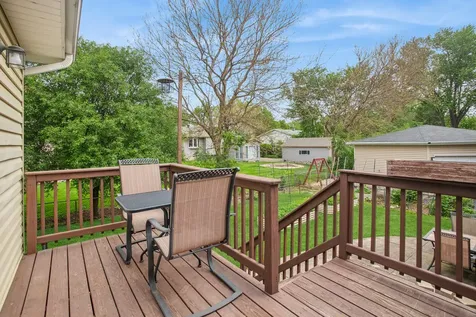
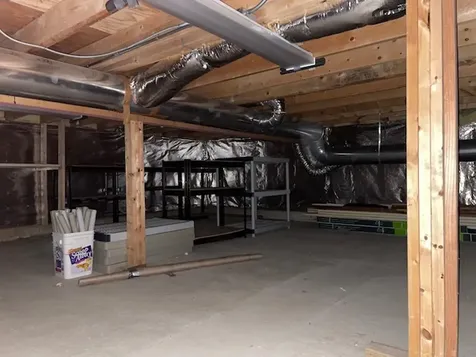
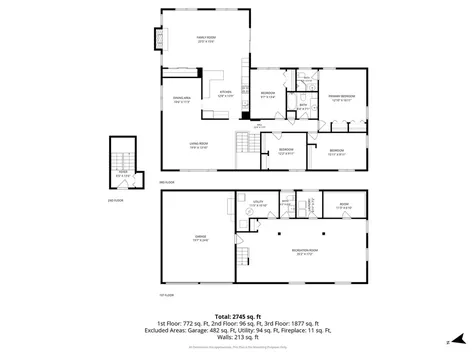
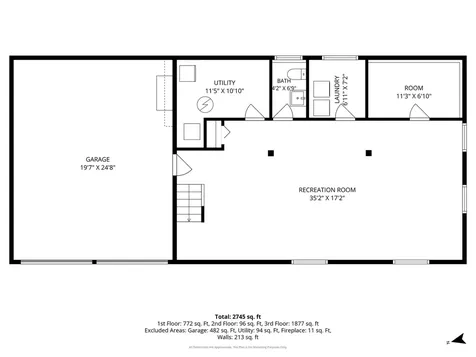
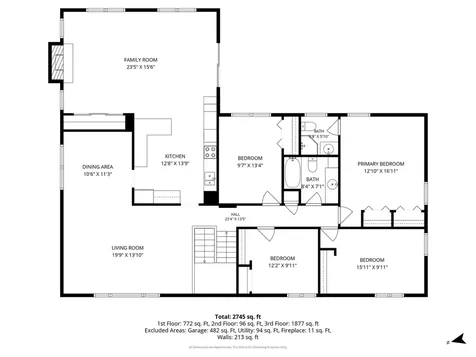
Bring your decorating touches and turn this wonderful home into your personal masterpiece! Large expanded Regent model has a stunning family room addition! Incredible storage options! Beautiful hardwood flooring throughout much of the main level! Open formal living room/dining room! Delightful kitchen has tons of cabinets, flowing granite counterspace, decorative tiled backsplash, breakfast bar and handy pantry cabinet! Fantastic family room has a vaulted ceiling with skylights, ceiling fan, recessed lighting, fireplace, and access to deck! Spacious primary bedroom has a private bath! Three additional generous upstairs bedrooms! Updated hall bath with granite countertop and tiled tub surround! Fabulous English lower level has a huge open rec room for entertaining, plus a laundry room, large storage room with shelving, and bonus room for your creative use! Oversized 2 car garage has numerous shelves and also provides access to an amazing 23 x 13 storage area with cement floor and some shelving under the family room! Be sure to check it out...scuttle entrance can be found on the back wall of the garage! Wonderful yard and planters ready for your gardening ideas! Great floorplan with tons of windows for natural light! Short ride to expressways and shopping! Don't miss out!

Property Details of 1062 East Williams Drive

Property Details

Interior Features

Utilities and Appliances

Community

Other Details

Map Location

Driving Directions

Listed by Sheila Kehoe of Baird & Warner

Based on information submitted to MRED  as of July 25, 2026 . All data is obtained from various sources and has not been, and will not be, verified by broker or MRED.   All information should be independently reviewed and verified for accuracy.  Properties may or may not be listed by the office/agent presenting the information. NOTICE: Many homes contain recording devices, and buyers should be aware they may be recorded during a showing.

Hi there! How can we help you?

Contact us using the form below or give us a call.

Send Us A Message:

I agree to receive marketing and customer service calls and text messages from 4 Sale Realty Advantage, LLC. To opt out, you can reply 'stop' at any time or click the unsubscribe link in the emails. Consent is not a condition of purchase. Msg/data rates may apply. Msg frequency varies. Privacy Policy.

Do not fill in this field:

This site is protected by reCAPTCHA and the Google Privacy Policy and Terms of Service apply.

Hi there! How can we help you?

Contact us using the form below or give us a call.

Send Us A Message:

Do not fill in this field:

This site is protected by reCAPTCHA and the Google Privacy Policy and Terms of Service apply.

Hi there! How can we help you?

Contact us using the form below or give us a call.

Send Us A Message:

Do not fill in this field:

This site is protected by reCAPTCHA and the Google Privacy Policy and Terms of Service apply.

Do not fill in this field:

This site is protected by reCAPTCHA and the Google Privacy Policy and Terms of Service apply.

Do not fill in this field:

This site is protected by reCAPTCHA and the Google Privacy Policy and Terms of Service apply.

Do not fill in this field:

This site is protected by reCAPTCHA and the Google Privacy Policy and Terms of Service apply.

$

Do not fill in this field:

This site is protected by reCAPTCHA and the Google Privacy Policy and Terms of Service apply.