New Listing

Listing Tools

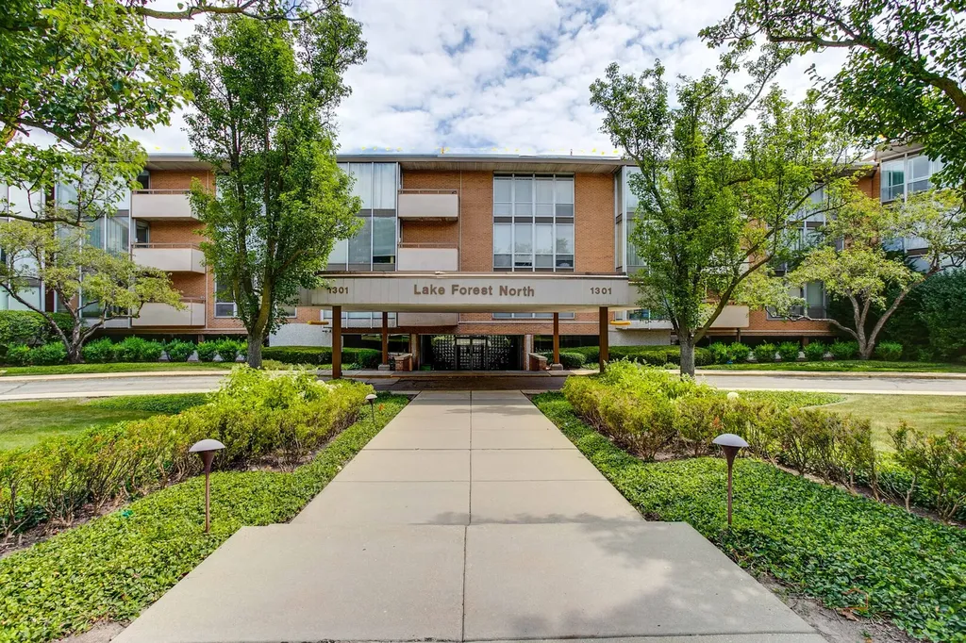
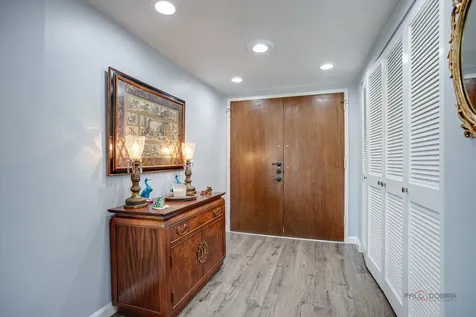
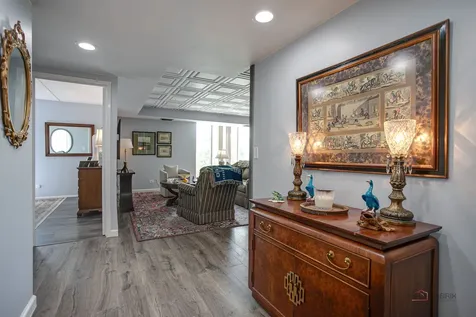
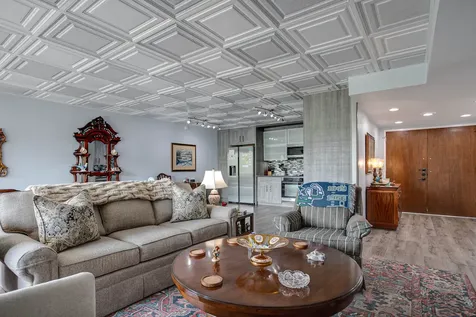
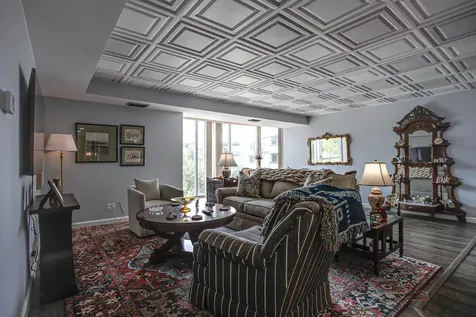
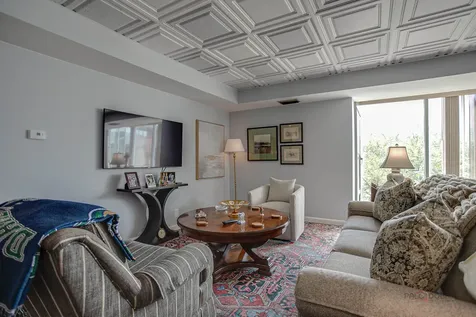
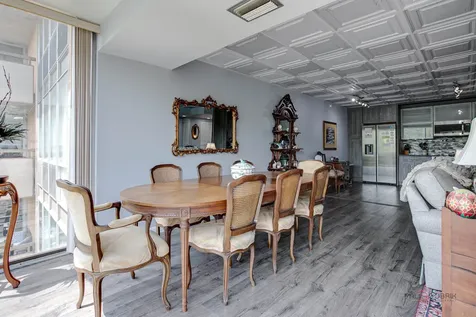
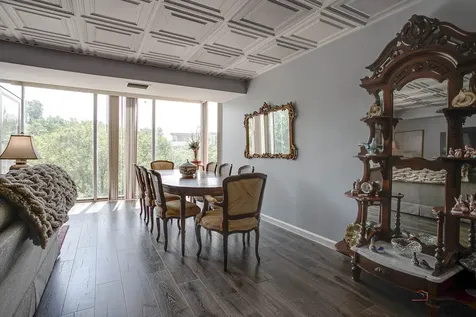
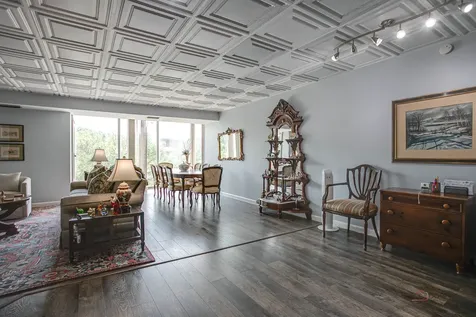
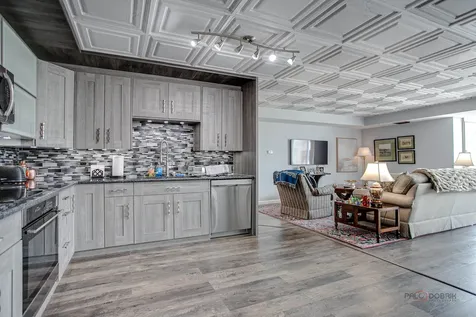
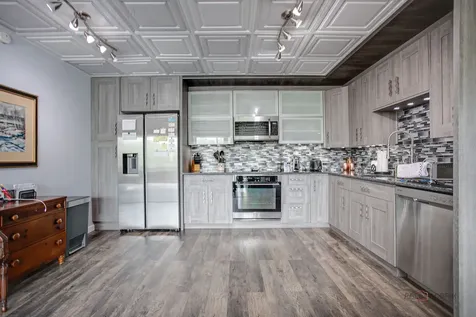
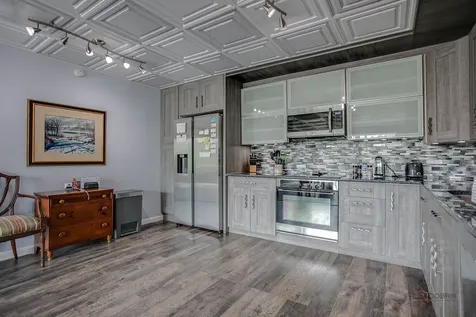
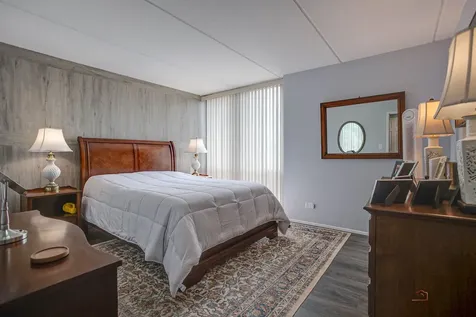
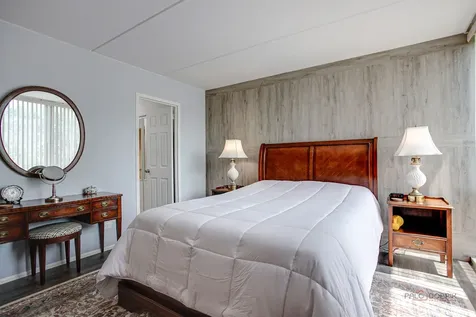
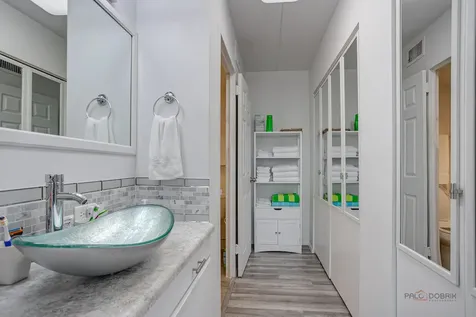
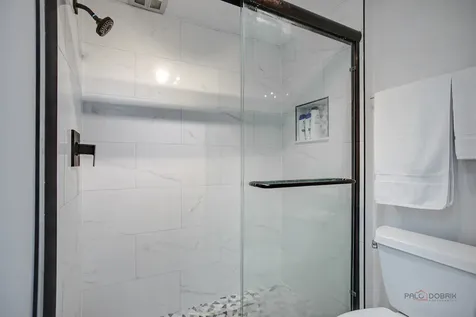
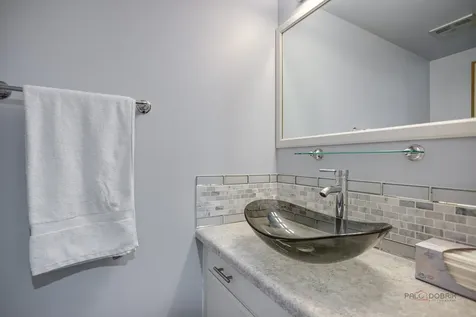
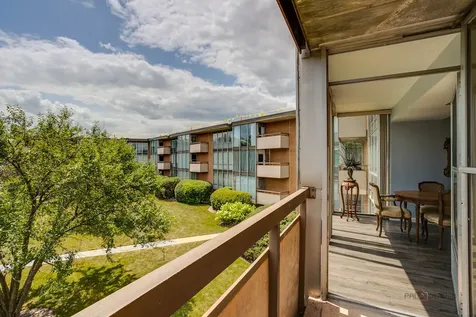
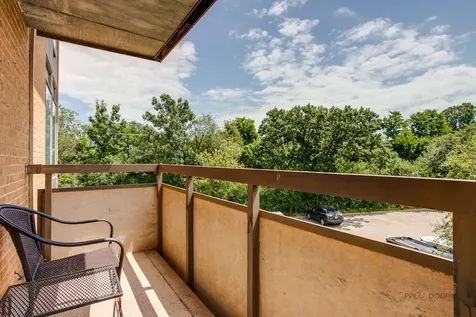
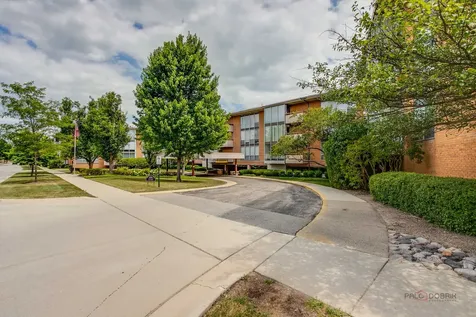
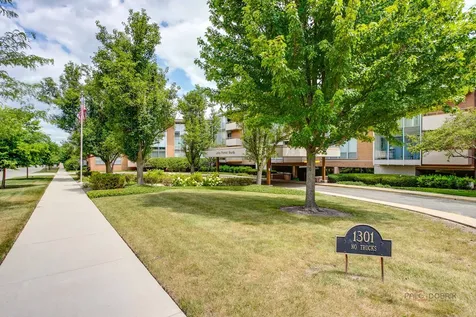
OPEN-CONCEPT LIVING | PRIVATE BALCONY | MINUTES TO DOWNTOWN LAKE FOREST & METRA | Completely renovated, this stunning 1 bedroom, 1 and a half bath condo in desirable Lake Forest North showcases a brand new A/C, a stunning kitchen remodel (2023), remodeled bathrooms (2024), new luxury vinyl flooring (2023), a freshly painted interior in today's sought after color palette, new furnace (2023), and new water heater (2023). From the moment you head through the double-door entry into the spacious foyer with a coat closet, you'll appreciate the thoughtful design and inviting layout. The bright, open-concept living room, dining area, and kitchen create the perfect setting for everyday living and entertaining. An intricate decorative ceiling tile adds architectural charm, while the completely remodeled kitchen is sure to impress with grey shaker cabinetry, beautiful granite countertops, a stylish tile backsplash, newer stainless steel appliances, and ample cabinet space. Sliding glass doors lead to your private balcony, the perfect place to enjoy your morning coffee or relax while taking in the views. Ready to call it a night? Unwind in the spacious primary suite, complete with dual closets and a beautifully remodeled ensuite bath (2024) showcasing chic, contemporary finishes. An updated half bath adds convenience for both everyday living and entertaining. The unit also includes assigned parking space #67, private storage locker #235, and access to excellent building amenities, including a laundry facility, community room, and additional storage lockers. Ideally located less than a mile from downtown Lake Forest, the Metra station, shopping, dining, and grocery stores. Enjoy easy access to Lake Forest Beach, Lake Forest College, Northwestern Medicine Lake Forest Hospital, and I-94, making commuting and everyday conveniences effortless.

Property Details of 1301 North Western Avenue, Unit 235

Property Details

Interior Features

Exterior Features

Utilities and Appliances

Community

Other Details

Map Location

Driving Directions

Listed by Leslie McDonnell of RE/MAX Suburban

Based on information submitted to MRED  as of July 25, 2026 . All data is obtained from various sources and has not been, and will not be, verified by broker or MRED.   All information should be independently reviewed and verified for accuracy.  Properties may or may not be listed by the office/agent presenting the information. NOTICE: Many homes contain recording devices, and buyers should be aware they may be recorded during a showing.

Hi there! How can we help you?

Contact us using the form below or give us a call.

Send Us A Message:

I agree to receive marketing and customer service calls and text messages from 4 Sale Realty Advantage, LLC. To opt out, you can reply 'stop' at any time or click the unsubscribe link in the emails. Consent is not a condition of purchase. Msg/data rates may apply. Msg frequency varies. Privacy Policy.

Do not fill in this field:

This site is protected by reCAPTCHA and the Google Privacy Policy and Terms of Service apply.

Hi there! How can we help you?

Contact us using the form below or give us a call.

Send Us A Message:

Do not fill in this field:

This site is protected by reCAPTCHA and the Google Privacy Policy and Terms of Service apply.

Hi there! How can we help you?

Contact us using the form below or give us a call.

Send Us A Message:

Do not fill in this field:

This site is protected by reCAPTCHA and the Google Privacy Policy and Terms of Service apply.

Do not fill in this field:

This site is protected by reCAPTCHA and the Google Privacy Policy and Terms of Service apply.

Do not fill in this field:

This site is protected by reCAPTCHA and the Google Privacy Policy and Terms of Service apply.

Do not fill in this field:

This site is protected by reCAPTCHA and the Google Privacy Policy and Terms of Service apply.

$

Do not fill in this field:

This site is protected by reCAPTCHA and the Google Privacy Policy and Terms of Service apply.