New Listing

Listing Tools

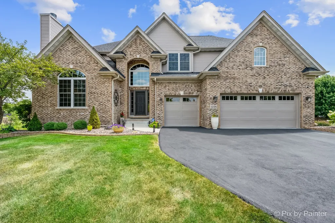
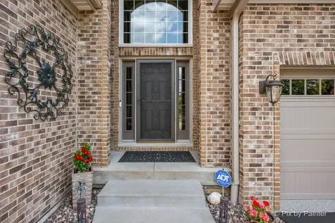
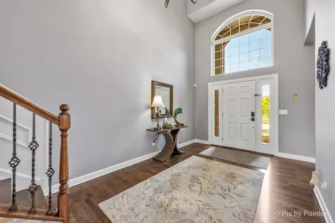
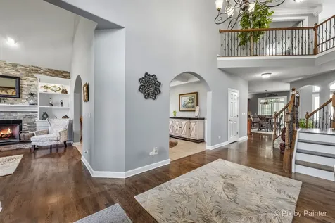
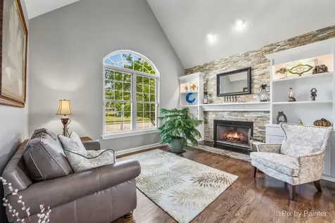
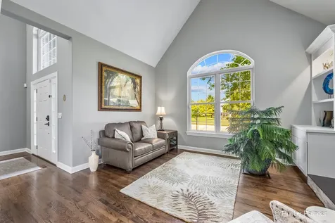
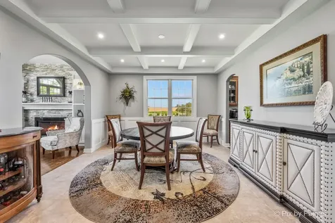
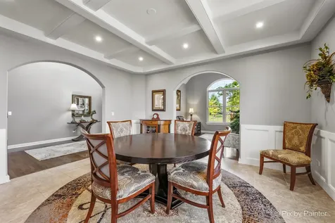
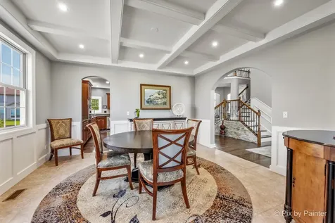
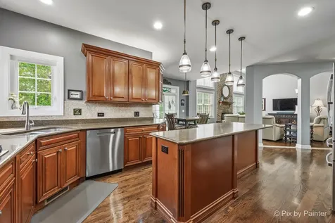
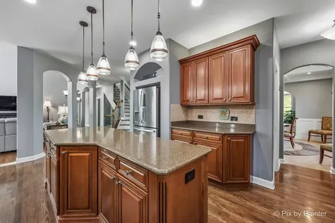
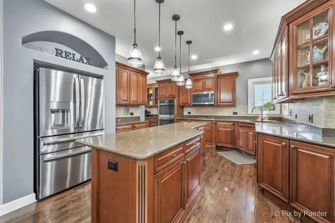
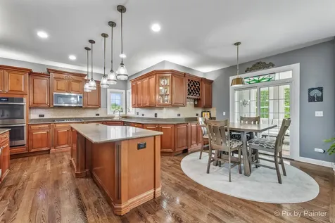
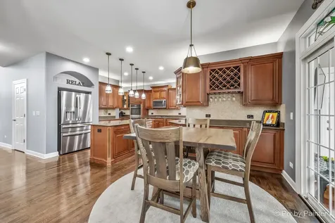
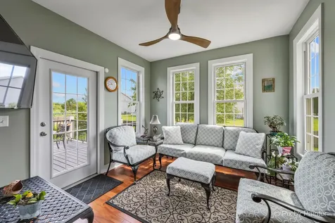
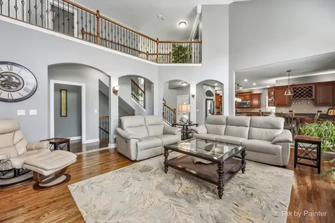
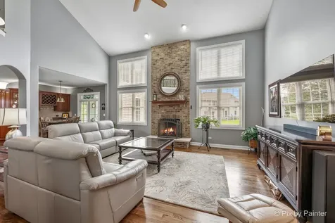
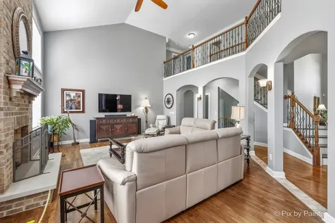
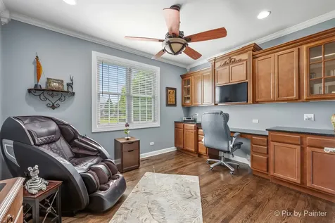
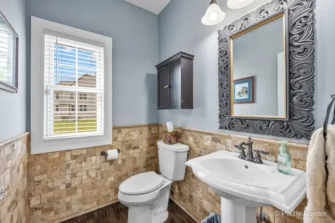
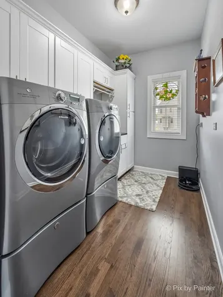
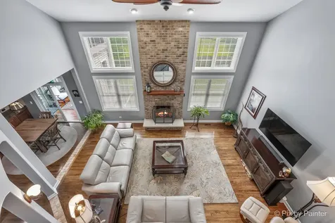
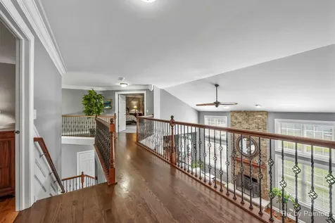
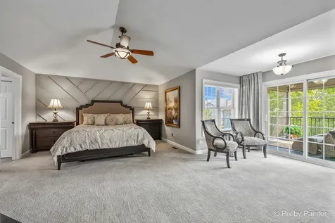
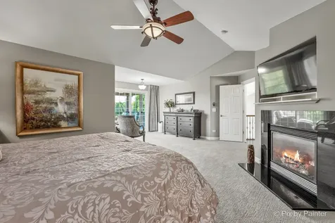
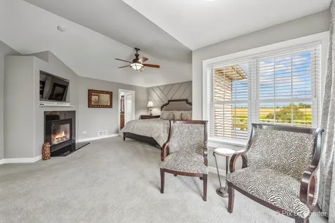
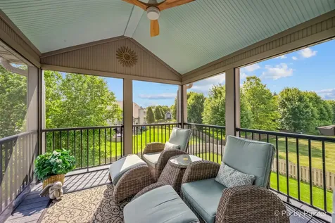
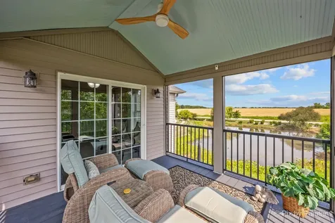
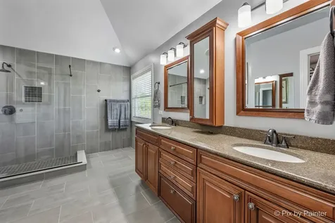
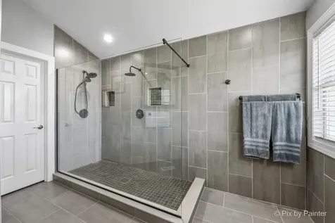
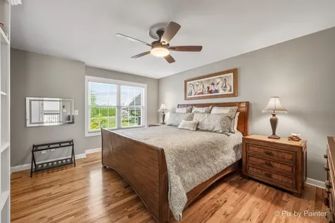
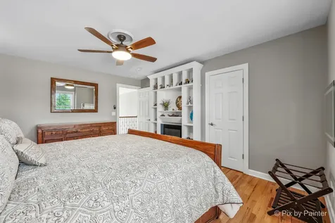
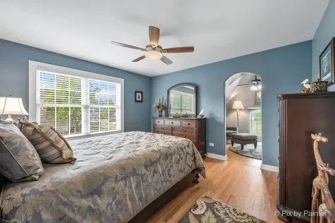
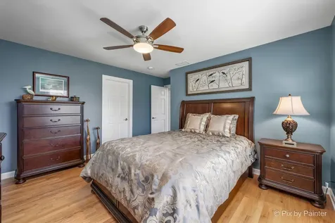
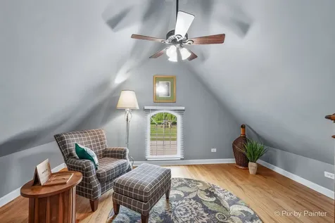
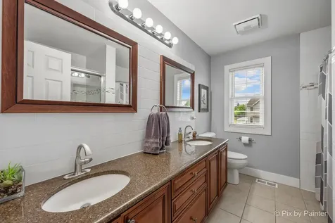
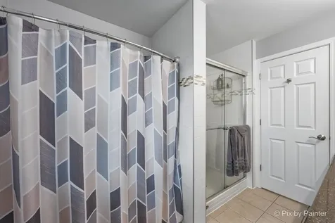
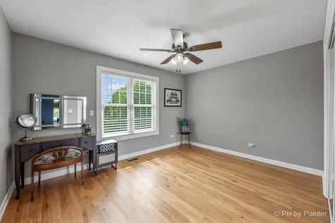
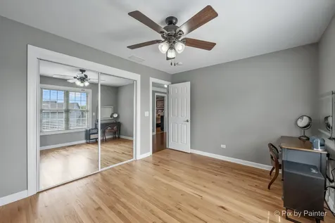
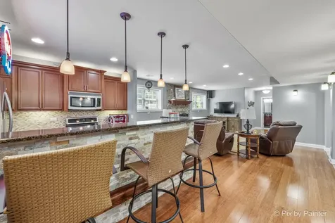
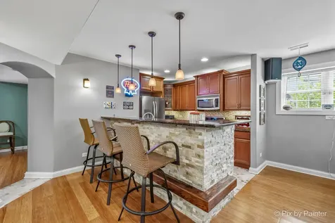
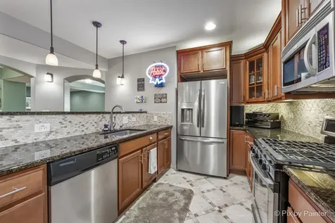
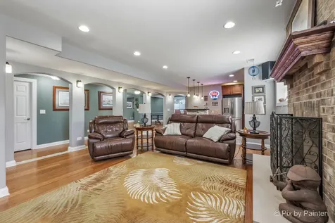
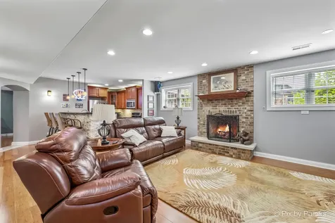
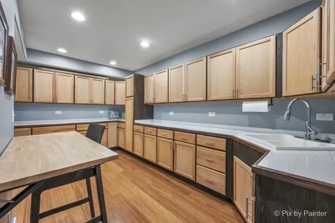
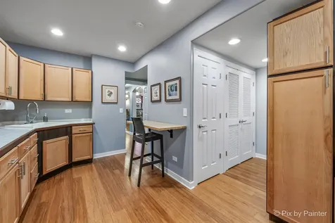
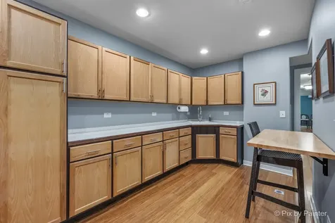
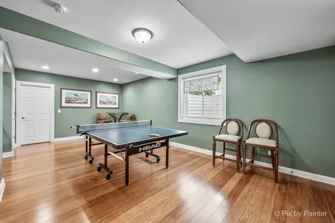
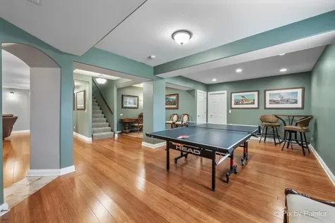
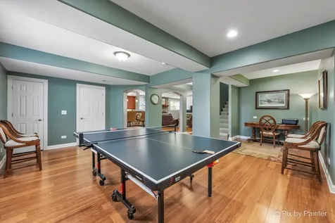
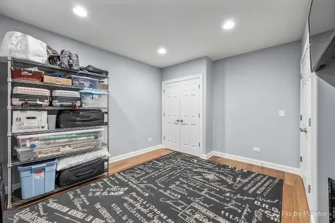
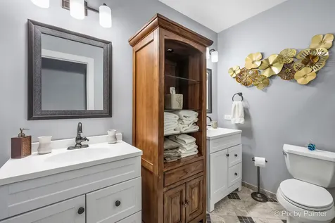
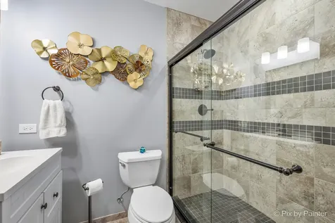
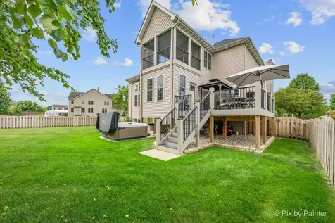
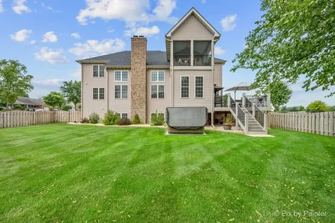
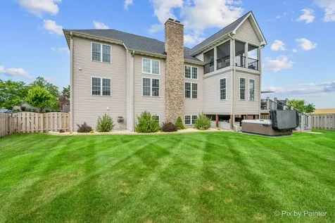
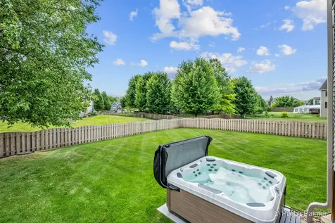
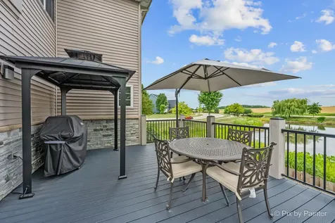
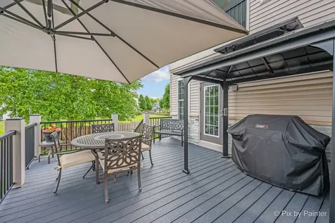
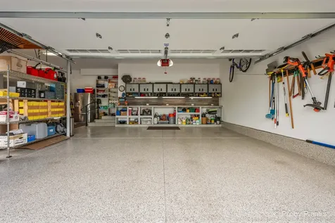
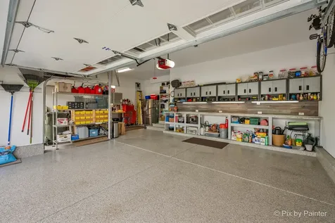
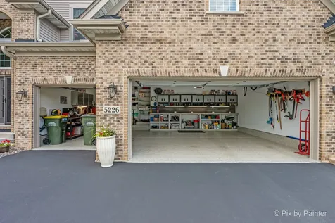
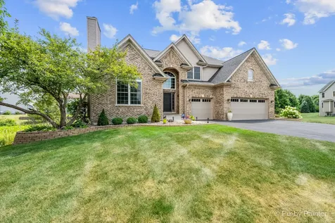
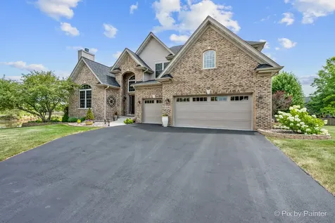
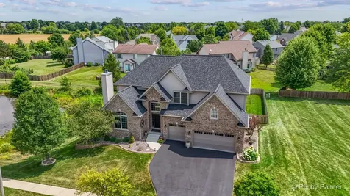
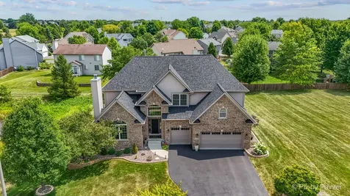
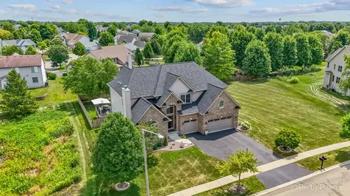
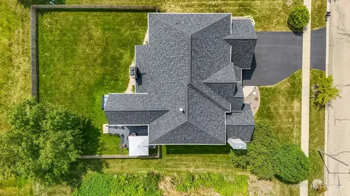
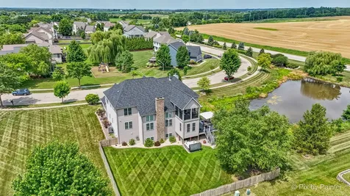
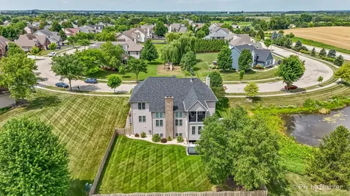
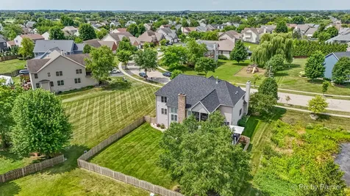
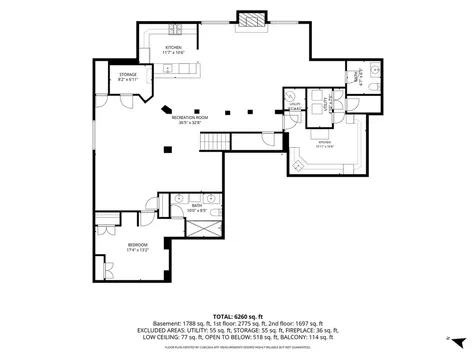
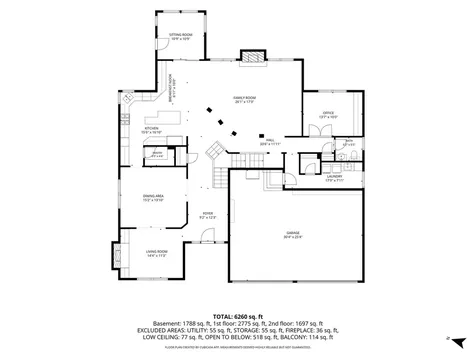
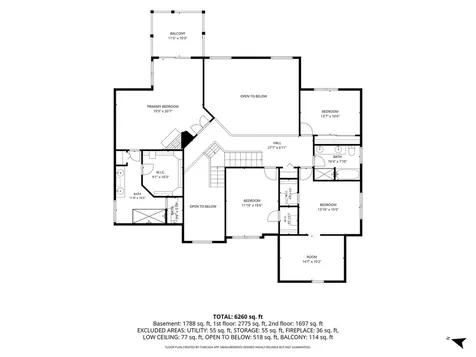
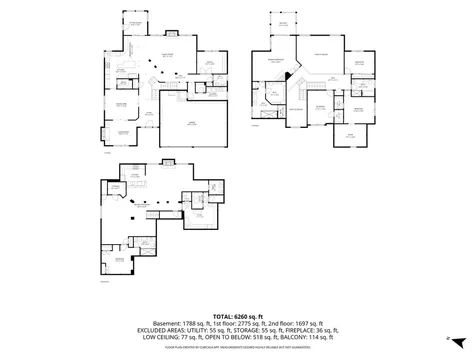
This magnificent home makes a lasting first impression, from the moment you step inside. This high-end custom 2-story home boasts luxury at every turn. Flowing layout that effortlessly connects living, dining, & kitchen areas. The kitchen, w/ its modern appliances & ample counter space becomes a focal point for a chef's delight & socializing. Large windows fill the space, creating an airy & welcoming atmosphere. FOUR fireplaces add warmth & elegance. The dedicated office provides tranquil workspace while the Sunroom brings in sun drenched natural light. 5 generous size bedrooms, offers ample space for comfort & privacy. The added bonus room off the 3rd bedroom is a versatile space that offers a myriad of possibilities, from a creative studio to a cozy reading nook or play area. Retreat to the Primary bedroom & spa bath offering the ultimate in relaxation. The enclosed screened Trex deck off the Primary bedroom provides a view of the pond and allowing you to immerse yourself in the sights & sounds of the outdoors. Full finished lower level includes a complete kitchen & In-Law living, ensuring versatility & convenience. This exquisite home caters to both comfort & style! Simply Gorgeous! With ample space for play, gardening or entertaining the fenced yard adds additional safety for pets & small children. Enjoy those summer nights on the 18x15 Trex deck with the grill gazebo and natural gas hookup. The hot tub is equipped w/energy-efficient technology. 8 seat stylish aesthetics, premium surround sound & durable construction make it a standout addition to any outdoor space. 2026 kitchen Refrigerator lower level..2025 Water softener, ..2024 Roof, Gutters, HWH, Epoxy garage floor, Garage Doors, Carpeting, Kitchen appliances..2023 Furnace. Too much to list. Huntley Schools. Close to Sunset Park, dining, shopping, movie theater, fitness center, bike/walking trails. Come see..Won't last!!

Property Details of 5226 Greenshire Circle

Property Details

Interior Features

Exterior Features

Utilities and Appliances

Community

Other Details

Map Location

Driving Directions

Listed by Mary Ann Meyer of RE/MAX Suburban

Based on information submitted to MRED  as of July 27, 2026 . All data is obtained from various sources and has not been, and will not be, verified by broker or MRED.   All information should be independently reviewed and verified for accuracy.  Properties may or may not be listed by the office/agent presenting the information. NOTICE: Many homes contain recording devices, and buyers should be aware they may be recorded during a showing.

Hi there! How can we help you?

Contact us using the form below or give us a call.

Send Us A Message:

I agree to receive marketing and customer service calls and text messages from 4 Sale Realty Advantage, LLC. To opt out, you can reply 'stop' at any time or click the unsubscribe link in the emails. Consent is not a condition of purchase. Msg/data rates may apply. Msg frequency varies. Privacy Policy.

Do not fill in this field:

This site is protected by reCAPTCHA and the Google Privacy Policy and Terms of Service apply.

Hi there! How can we help you?

Contact us using the form below or give us a call.

Send Us A Message:

Do not fill in this field:

This site is protected by reCAPTCHA and the Google Privacy Policy and Terms of Service apply.

Hi there! How can we help you?

Contact us using the form below or give us a call.

Send Us A Message:

Do not fill in this field:

This site is protected by reCAPTCHA and the Google Privacy Policy and Terms of Service apply.

Do not fill in this field:

This site is protected by reCAPTCHA and the Google Privacy Policy and Terms of Service apply.

Do not fill in this field:

This site is protected by reCAPTCHA and the Google Privacy Policy and Terms of Service apply.

Do not fill in this field:

This site is protected by reCAPTCHA and the Google Privacy Policy and Terms of Service apply.

$

Do not fill in this field:

This site is protected by reCAPTCHA and the Google Privacy Policy and Terms of Service apply.